Welcome home... Nestled in the sought-after Sterlings Hills subdivision, this home boasts both comfort and convenience. With access to major roads and highways such as E470 and 225, getting to and from DIA a is a breeze. There is also a recreational center within minutes as well as a small park for the kiddos, enjoying the day outside, or taking your furry friends out for a walk. As you enter, you're immediately welcomed with high-vaulted ceilings giving your living area an ambiance of relaxation. The kitchen is a chef's delight boasting ample space and natural lighting straight from your backyard. Have dinner while looking outside your backyard or get your grill ready for this summer on your outside deck. The walk-out access to your deck from the kitchen will be sure to cover all of your cooking styles. The home comes equipped with brand new windows throughout the entire home with double lifetime warranty. Upstairs, you are welcomed with 3 bedrooms including a spacious master suite with an en-suite bathroom. In the basement you will find brand new flooring, fresh paint, a newly built wet bar as well as an additional room. Playroom, entertainment room or simply an additional space for the family, your basement is a blank canvas to fulfill your desires. If that wasn't enough, you'll be happy to know that the Solar Panels will be paid off by the seller at closing, giving you the opportunity to be more energy efficient in your new home! Whether you are a first-time homebuyer or looking for additional space, this home is sure to cover all of your needs as location, space and design perfectly align!
Sold for $560,000
$560,000
18524 E Vassar Drive, Aurora, CO 80013
4beds
2,348sqft
Single Family Residence
Built in 2002
5,881 Square Feet Lot
$537,300 Zestimate®
$239/sqft
$3,486 Estimated rent
Home value
$537,300
$510,000 - $564,000
$3,486/mo
Zestimate® history
Owner options
List your home for rent
$3,486/mo
Rent Zestimate®
Find your next renter with Zillow Rental Manager. Plus, with online applications, you can quickly screen prospective tenants – for free.
$3,486/mo
Rent Zestimate®
Refinance and save
$3,359/mo
Est. payment
Refinancing to a lower rate could help reduce your monthly payments and save thousands over the life of the loan.
$3,359/mo
Est. payment
Explore your selling options
Work with a Zillow partner agent
Leverage their expertise and Zillow's premium Showcase listings to get your home seen by more buyers.
Get startedList with your own agent
Get your home in front of millions of buyers by listing it on Zillow.
Learn how to do itSell it yourself
Take full control of how buyers see your home on Zillow by listing For Sale by Owner (FSBO).
List your homeWhat's special
Mountain viewsSpacious master suiteSmall parkFresh paintSolar panelsAccess to major roadsNewly built wet bar
Zillow last checked:
Listing updated:
Listed by:
Yoko Tiscareno 720-314-3441 yoko@nashandcompany.com,
Nash & Company
Bought with:
Dalton Hines, 100098757
Thrive Real Estate Group
Source: REcolorado as distributed by MLS GRID,MLS#: 8807312
Facts & features
Interior
Bedrooms & bathrooms
- Bedrooms: 4
- Bathrooms: 4
- Full bathrooms: 2
- 1/2 bathrooms: 2
- Main level bathrooms: 1
Primary bedroom
- Level: Upper
Bedroom
- Level: Upper
Bedroom
- Level: Upper
Bedroom
- Level: Basement
Bathroom
- Level: Upper
Bathroom
- Level: Upper
Bathroom
- Level: Basement
Bathroom
- Level: Main
Heating
- Forced Air
Cooling
- Central Air
Appliances
- Laundry: In Unit, Laundry Closet
Features
- Granite Counters
- Flooring: Carpet, Laminate
- Basement: Finished
- Number of fireplaces: 1
- Fireplace features: Family Room
Interior area
- Total structure area: 2,348
- Total interior livable area: 2,348 sqft
- Finished area above ground: 1,582
- Finished area below ground: 766
Property
Parking
- Total spaces: 2
- Parking features: Concrete
- Attached garage spaces: 2
Features
- Levels: Two
- Stories: 2
- Patio & porch: Deck
- Exterior features: Private Yard
Lot
- Size: 5,881 Square Feet
- Features: Level
- Residential vegetation: Grassed
Details
- Parcel number: 034044116
- Special conditions: Standard
Construction
Type & style
- Home type: SingleFamily
- Architectural style: Traditional
- Property subtype: Single Family Residence
Materials
- Frame
- Foundation: Concrete Perimeter
- Roof: Concrete
Condition
- Year built: 2002
Utilities & green energy
- Sewer: Public Sewer
- Water: Public
Green energy
- Energy efficient items: Thermostat
Community & HOA
Community
- Subdivision: Sterling Hills
HOA
- Has HOA: Yes
- Services included: Recycling, Trash
- HOA fee: $45 monthly
- HOA name: Sterling Hills West
- HOA phone: 855-289-6007
Location
- Region: Aurora
Financial & listing details
- Price per square foot: $239/sqft
- Tax assessed value: $553,600
- Annual tax amount: $4,159
- Date on market: 5/3/2024
- Listing terms: Cash,Conventional,FHA,Other
- Exclusions: Seller's Personal Property
- Ownership: Individual
Price history
| Date | Event | Price |
|---|---|---|
| 6/10/2024 | Sold | $560,000+1.8%$239/sqft |
Source:  REcolorado as distributed by MLS GRID #8807312 Report a problem REcolorado as distributed by MLS GRID #8807312 Report a problem | ||
| 5/7/2024 | Pending sale | $550,000$234/sqft |
Source: REcolorado as distributed by MLS GRID #8807312 Report a problem | ||
| 5/3/2024 | Listed for sale | $550,000+71.3%$234/sqft |
Source: REcolorado as distributed by MLS GRID #8807312 Report a problem | ||
| 3/8/2017 | Sold | $321,000+40.7%$137/sqft |
Source: Public Record Report a problem | ||
| 2/24/2003 | Sold | $228,205$97/sqft |
Source: Public Record Report a problem | ||
Public tax history
| Year | Property taxes | Tax assessment |
|---|---|---|
| 2025 | $4,849 +0.6% | $34,601 -0.9% |
| 2024 | $4,818 +15.9% | $34,927 -10.4% |
| 2023 | $4,159 -4.3% | $38,986 +41.9% |
| 2022 | $4,345 | $27,467 -2.8% |
| 2021 | -- | $28,257 +1.9% |
| 2020 | $4,359 +29.4% | $27,742 |
| 2019 | $3,369 | -- |
| 2018 | $3,369 +9.7% | $21,629 |
| 2017 | $3,071 | $21,629 +14% |
| 2016 | -- | $18,969 |
| 2015 | -- | $18,969 +32.4% |
| 2014 | -- | $14,328 -4.6% |
| 2013 | $2,294 | $15,020 |
| 2012 | -- | $15,020 |
| 2011 | $2,301 +0.6% | $15,020 -4% |
| 2010 | $2,287 -7.6% | $15,650 |
| 2009 | $2,476 | $15,650 -13.3% |
| 2008 | -- | $18,061 |
| 2007 | -- | $18,061 +0.8% |
| 2006 | -- | $17,926 |
| 2005 | -- | $17,926 +171.2% |
| 2002 | $370 +96.1% | $6,610 +303% |
| 2001 | $189 | $1,640 |
Find assessor info on the county website
Neighborhood: Sterling Hills
Nearby homes
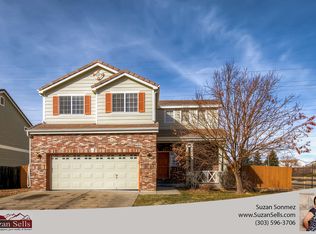
- $497,5004 bd4 ba2k sqft18504 E Vassar Dr, Aurora, CO 80013Off Market
- $495,1003 bd3 ba1.9k sqft18514 E Vassar Dr, Aurora, CO 80013Off Market
- $442,8003 bd2 ba1.3k sqft18501 E Harvard Dr, Aurora, CO 80013Off Market
- $478,8003 bd3 ba2.1k sqft18534 E Vassar Dr, Aurora, CO 80013Off Market
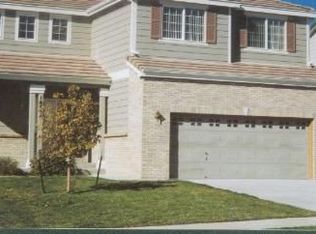
- $506,9003 bd3 ba1.9k sqft18501 E Vassar Dr, Aurora, CO 80013Off Market
- $457,0002 bd3 ba1.5k sqft18511 E Vassar Dr, Aurora, CO 80013Off Market
- $453,7003 bd3 ba1.4k sqft18503 E Harvard Dr, Aurora, CO 80013Off Market
- $471,7003 bd3 ba1.5k sqft18500 E Harvard Dr, Aurora, CO 80013Off Market
Nearby schools
GreatSchools rating
- 3/10Side Creek Elementary SchoolGrades: PK-5Distance: 0.6 mi
- 2/10Mrachek Middle SchoolGrades: 6-8Distance: 0.9 mi
- 6/10Rangeview High SchoolGrades: 9-12Distance: 0.6 mi
Schools provided by the listing agent
- Elementary: Side Creek
- Middle: Mrachek
- High: Rangeview
- District: Adams-Arapahoe 28J
Source: REcolorado as distributed by MLS GRID. This data may not be complete. We recommend contacting the local school district to confirm school assignments for this home.
Get a cash offer in 3 minutes
Find out how much your home could sell for in as little as 3 minutes with a no-obligation cash offer.
Estimated market value
$537,300
Get a cash offer in 3 minutes
Find out how much your home could sell for in as little as 3 minutes with a no-obligation cash offer.
Estimated market value
$537,300
- Colorado
- Arapahoe County
- Aurora
- 80013
- Sterling Hills
- 18524 E Vassar Drive
Nearby cities
Nearby neighborhoods
Nearby zip codes
Other Aurora Topics
