Welcome to this exquisite 5-bedroom, 5-bathroom home boasting 5,833 finished square feet of luxurious living space, perfectly situated on a 1-acre lot with 100 feet of shoreline on the serene Lake Hadley. Nestled within the highly sought-after Wayzata School District and just minutes from downtown Wayzata and Ridgedale, this home offers both privacy and convenience.
Step inside to be greeted by a thoughtfully designed transitional style that seamlessly blends classic and contemporary elements. The main level features an impressive vaulted gathering room with a two-story fireplace and exposed beams, providing a warm and inviting atmosphere. Floor-to-ceiling windows flood the space with natural light, while offering stunning south-facing views of the lake. The gourmet kitchen is a chef's dream, complete with a hidden prep/pantry area for added functionality and organization.
The upper-level owner's suite is a true retreat, featuring vaulted ceilings, a generous walk-in closet, and a private spa-like bathroom. Each of the additional bedrooms is spacious and well-appointed, offering comfort and privacy for family and guests alike.
The walkout lower level is perfect for entertaining, with a walk-up bar, media room, and exercise room that opens to a beautiful paver patio, allowing for easy indoor-outdoor living. Enjoy year-round activities on the lake or unwind in your private backyard oasis.
Don't miss your opportunity to own this stunning lakefront property that offers a perfect blend of luxury, comfort, and convenience. Schedule your private showing today!
Closed
Street View
$3,450,000
18525 8th Ave N, Plymouth, MN 55447
5beds
5,833sqft
Single Family Residence
Built in 2024
1.01 Acres Lot
$3,574,200 Zestimate®
$591/sqft
$7,670 Estimated rent
Home value
$3,574,200
$3.25M - $3.93M
$7,670/mo
Zestimate® history
Owner options
List your home for rent
$7,670/mo
Rent Zestimate®
Find your next renter with Zillow Rental Manager. Plus, with online applications, you can quickly screen prospective tenants – for free.
$7,670/mo
Rent Zestimate®
Refinance and save
$19,149/mo
Est. payment
Refinancing to a lower rate could help reduce your monthly payments and save thousands over the life of the loan.
$19,149/mo
Est. payment
Explore your selling options
Work with a Zillow partner agent
Leverage their expertise and Zillow's premium Showcase listings to get your home seen by more buyers.
Get startedList with your own agent
Get your home in front of millions of buyers by listing it on Zillow.
Learn how to do itSell it yourself
Take full control of how buyers see your home on Zillow by listing For Sale by Owner (FSBO).
List your homeWhat's special
Two-story fireplaceBeautiful paver patioPrivate backyard oasisFloor-to-ceiling windowsVaulted gathering roomExposed beamsGourmet kitchen
Zillow last checked:
Listing updated:
Listed by:
Blake Edward Swanson 612-710-8353,
New Haus Real Estate, Inc.
Bought with:
Sarah E Polovitz
Compass
Al Anderson
Source: NorthstarMLS as distributed by MLS GRID,MLS#: 6593839
Facts & features
Interior
Bedrooms & bathrooms
- Bedrooms: 5
- Bathrooms: 5
- Full bathrooms: 1
- 3/4 bathrooms: 3
- 1/2 bathrooms: 1
Bedroom
- Level: Upper
- Area: 255 Square Feet
- Dimensions: 15x17
Bedroom 2
- Level: Upper
- Area: 144 Square Feet
- Dimensions: 12x12
Bedroom 3
- Level: Upper
- Area: 144 Square Feet
- Dimensions: 12x12
Bedroom 4
- Level: Upper
- Area: 308 Square Feet
- Dimensions: 11x28
Bedroom 5
- Level: Lower
- Area: 144 Square Feet
- Dimensions: 12x12
Other
- Level: Lower
- Area: 182 Square Feet
- Dimensions: 13x14
Bonus room
- Level: Upper
- Area: 266 Square Feet
- Dimensions: 19x14
Deck
- Level: Main
- Area: 240 Square Feet
- Dimensions: 20x12
Dining room
- Level: Main
- Area: 187 Square Feet
- Dimensions: 17x11
Exercise room
- Level: Lower
- Area: 220 Square Feet
- Dimensions: 11x20
Family room
- Level: Lower
- Area: 575 Square Feet
- Dimensions: 25x23
Kitchen
- Level: Main
- Area: 266 Square Feet
- Dimensions: 14x19
Living room
- Level: Main
- Area: 400 Square Feet
- Dimensions: 20x20
Office
- Level: Main
- Area: 108 Square Feet
- Dimensions: 9x12
Heating
- Forced Air
Cooling
- Central Air
Appliances
- Included: Dishwasher, Disposal, Dryer, Exhaust Fan, Gas Water Heater, Water Osmosis System, Microwave, Range, Refrigerator, Wall Oven, Washer, Water Softener Owned, Water Softener Rented, Wine Cooler
- Laundry: Laundry Room, Other, Sink, Upper Level
Features
- Basement: Finished,Full,Walk-Out Access
- Number of fireplaces: 1
- Fireplace features: Gas, Living Room
Interior area
- Total structure area: 5,833
- Total interior livable area: 5,833 sqft
- Finished area above ground: 4,212
- Finished area below ground: 1,621
Property
Parking
- Total spaces: 3
- Parking features: Attached, Concrete, Floor Drain, Garage Door Opener, Insulated Garage
- Attached garage spaces: 3
- Has uncovered spaces: Yes
- Details: Garage Dimensions (29x22 30x22)
Accessibility
- Accessibility features: None
Features
- Levels: Two
- Stories: 2
- Has view: Yes
- View description: Lake, South
- Has water view: Yes
- Water view: Lake
- Waterfront features: Association Access, Lake Front, Lake View, Shared
- Frontage length: Water Frontage: 100
Lot
- Size: 1.01 Acres
- Dimensions: 114 x 411 x 100 x 208
- Features: Tree Coverage - Medium
Details
- Foundation area: 1910
- Parcel number: 3111822240022
- Zoning description: Residential-Single Family
Construction
Type & style
- Home type: SingleFamily
- Property subtype: Single Family Residence
Materials
- Roof: Age 8 Years or Less,Asphalt,Pitched
Condition
- New construction: Yes
- Year built: 2024
Details
- Builder name: BOHLAND HOMES
Utilities & green energy
- Gas: Natural Gas
- Sewer: City Sewer/Connected
- Water: City Water/Connected
Community & HOA
Community
- Subdivision: Rusten Wood
HOA
- Has HOA: Yes
- Services included: Dock, Other, Shared Amenities
- HOA fee: $1,200 annually
- HOA name: Rusten Woods
- HOA phone: 952-473-2089
Location
- Region: Plymouth
Financial & listing details
- Price per square foot: $591/sqft
- Tax assessed value: $3,295,300
- Annual tax amount: $10,230
- Date on market: 9/5/2024
- Cumulative days on market: 249 days
- Road surface type: Paved
Price history
| Date | Event | Price |
|---|---|---|
| 12/31/2024 | Sold | $3,450,000-5.1%$591/sqft |
Source:  NorthstarMLS as distributed by MLS GRID #6593839 Report a problem NorthstarMLS as distributed by MLS GRID #6593839 Report a problem | ||
| 12/11/2024 | Pending sale | $3,635,000$623/sqft |
Source: NorthstarMLS as distributed by MLS GRID #6593839 Report a problem | ||
| 9/5/2024 | Listed for sale | $3,635,000$623/sqft |
Source: NorthstarMLS as distributed by MLS GRID #6593839 Report a problem | ||
| 8/29/2024 | Listing removed | -- |
Source: NorthstarMLS as distributed by MLS GRID #6530758 Report a problem | ||
| 5/15/2024 | Listed for sale | $3,635,000+5.4%$623/sqft |
Source: NorthstarMLS as distributed by MLS GRID #6530758 Report a problem | ||
| 4/15/2024 | Listing removed | -- |
Source: NorthstarMLS as distributed by MLS GRID #6497749 Report a problem | ||
| 3/29/2024 | Price change | $3,450,000+1.9%$591/sqft |
Source: NorthstarMLS as distributed by MLS GRID #6497749 Report a problem | ||
| 3/3/2024 | Listed for sale | $3,385,000+1.8%$580/sqft |
Source: NorthstarMLS as distributed by MLS GRID #6497749 Report a problem | ||
| 11/22/2023 | Listing removed | -- |
Source: NorthstarMLS as distributed by MLS GRID #6311693 Report a problem | ||
| 8/31/2023 | Price change | $3,325,000+1.2%$570/sqft |
Source: NorthstarMLS as distributed by MLS GRID #6311693 Report a problem | ||
| 4/10/2023 | Price change | $3,285,000+5.5%$563/sqft |
Source: NorthstarMLS as distributed by MLS GRID #6311693 Report a problem | ||
| 11/22/2022 | Listed for sale | $3,115,000+24.8%$534/sqft |
Source: NorthstarMLS as distributed by MLS GRID #6311693 Report a problem | ||
| 2/26/2022 | Listing removed | -- |
Source: NorthstarMLS as distributed by MLS GRID #6146882 Report a problem | ||
| 1/28/2022 | Price change | $2,495,000+180.7%$428/sqft |
Source: NorthstarMLS as distributed by MLS GRID #6146882 Report a problem | ||
| 12/10/2021 | Listed for sale | $889,000$152/sqft |
Source: NorthstarMLS as distributed by MLS GRID #6134545 Report a problem | ||
Public tax history
| Year | Property taxes | Tax assessment |
|---|---|---|
| 2025 | $34,071 +233% | $3,295,300 +27% |
| 2024 | $10,231 -2% | $2,594,100 +228.4% |
| 2023 | $10,441 -3.9% | $790,000 |
| 2022 | $10,862 +0.9% | $790,000 +9% |
| 2021 | $10,765 -2.9% | $725,000 |
| 2020 | $11,084 +3% | $725,000 |
| 2019 | $10,765 -2.9% | $725,000 +3.6% |
| 2018 | $11,084 -3.6% | $700,000 -5% |
| 2017 | $11,503 +0.4% | $737,000 +2.9% |
| 2016 | $11,462 +0.1% | $716,000 +0.1% |
| 2015 | $11,447 -2.3% | $715,500 +7.1% |
| 2014 | $11,714 | $668,300 |
Find assessor info on the county website
Neighborhood: 55447
Nearby homes
- $3,009,5005 bd7 ba7.1k sqft18515 8th Ave N, Plymouth, MN 55447Off Market
- $3,150,0005 bd5 ba6.7k sqft18535 8th Ave N, Plymouth, MN 55447Sold
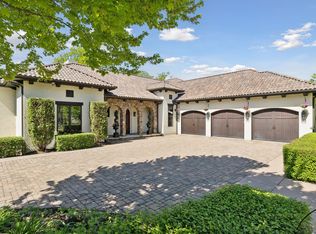
- $2,070,7653 bd3 ba4.1k sqft18421 9th Ave N, Plymouth, MN 55447Sold

- $---- bd-- ba-- sqft18421 9th Ave N, Minneapolis, MN 55447Off Market
- $2,671,9004 bd5 ba5.4k sqft18505 8th Ave N, Plymouth, MN 55447Off Market
- $3,335,1006 bd5 ba6k sqft18545 8th Ave N, Plymouth, MN 55447Off Market
- $---- bd-- ba-- sqft18545 8th Ave N, Minneapolis, MN 55447Off Market
- $1,937,4005 bd5 ba5.3k sqft18510 9th Ave N, Plymouth, MN 55447Off Market
Nearby schools
GreatSchools rating
- 9/10Gleason Lake Elementary SchoolGrades: K-5Distance: 0.9 mi
- 9/10Wayzata West Middle SchoolGrades: 6-8Distance: 0.9 mi
- 10/10Wayzata High SchoolGrades: 9-12Distance: 4 mi
Get a cash offer in 3 minutes
Find out how much your home could sell for in as little as 3 minutes with a no-obligation cash offer.
Estimated market value
$3,574,200
Get a cash offer in 3 minutes
Find out how much your home could sell for in as little as 3 minutes with a no-obligation cash offer.
Estimated market value
$3,574,200
- Minnesota
- Hennepin County
- Plymouth
- 55447
- 18525 8th Ave N
Nearby cities
Nearby zip codes
Other Plymouth Topics
