Welcome, Welcome to your dream home. A 4 Bedroom, 3 Bath, 2 Car Garage Home in the A+ School zone and in the premiere neighborhood of Calusa Trace. A foyer greets you with separate formal living and dining room. Vaulted ceilings, open concept kitchen with space for kitchenette. Your kitchen features all stainless-steel appliances, convection oven, updated cabinets, and granite counter tops with a wraparound counter for ample seating. The family room features custom built in entertainment center with three pocket sliding glass doors for a true Florida living. You are then greeted by an entertainer’s dream with a Jacuzzi and solar heated pool recently resurfaced. Minimal grass to cut as the outdoor area is fenced in with lush landscaping, sprinkler system and fire pit. The home has been updated with the Nest AC Control, water softener and new water heater. The large garage has ample storage shelves as well a new garage door opener system. NO Carpet in home with 18x18 ceramic tile throughout. The Master bedroom has its own en suite bathroom, his and hers walk in closet with garden tub and separate shower. There are two large bedrooms and full bath located on the other side of the home with a separate laundry room. The fourth bedroom can easily be used as a mother-in-law suite with its own separate entrance to the home including a walk-in closet and bathroom. The home is storm ready with windows and new roof from 2016. The AC is from 2017. Home is ready to move in.
Sold for $590,000
$590,000
18525 KINGBIRD DRIVE, LUTZ, FL 33558
4beds
2,358sqft
Single Family Residence
Built in 1993
9,600 Square Feet Lot
$597,300 Zestimate®
$250/sqft
$3,446 Estimated rent
Home value
$597,300
$550,000 - $651,000
$3,446/mo
Zestimate® history
Owner options
List your home for rent
$3,446/mo
Rent Zestimate®
Find your next renter with Zillow Rental Manager. Plus, with online applications, you can quickly screen prospective tenants – for free.
$3,446/mo
Rent Zestimate®
Refinance and save
$4,387/mo
Est. payment
Refinancing to a lower rate could help reduce your monthly payments and save thousands over the life of the loan.
$4,387/mo
Est. payment
Explore your selling options
Work with a Zillow partner agent
Leverage their expertise and Zillow's premium Showcase listings to get your home seen by more buyers.
Get startedList with your own agent
Get your home in front of millions of buyers by listing it on Zillow.
Learn how to do itSell it yourself
Take full control of how buyers see your home on Zillow by listing For Sale by Owner (FSBO).
List your homeWhat's special
Zillow last checked:
Listing updated:
Listed by:
Marisol Cordero 813-765-8838,
ENTERPRISE REALTY SERVICES LLC 813-965-6587
Bought with:
Lisbety Mena, 3486811
AVENUE HOMES LLC
Source: Stellar MLS,MLS#: T3485716 Originating MLS: Tampa
Originating MLS: Tampa
Facts & features
Interior
Bedrooms & bathrooms
- Bedrooms: 4
- Bathrooms: 3
- Full bathrooms: 3
Primary bedroom
- Features: Ceiling Fan(s), Garden Bath, Granite Counters, Tub with Separate Shower Stall, Water Closet/Priv Toilet, Walk-In Closet(s)
- Level: First
- Dimensions: 12.5x1706
Bedroom 1
- Features: Ceiling Fan(s)
- Level: First
- Dimensions: 12x11.9
Bedroom 2
- Features: Ceiling Fan(s)
- Level: First
- Dimensions: 11.9x11.89
Dining room
- Level: First
- Dimensions: 10.5x12.39
Family room
- Features: Other
- Level: First
- Dimensions: 17x17
Kitchen
- Features: Breakfast Bar, Built-In Shelving, Pantry, Granite Counters, Kitchen Island
- Level: First
Living room
- Level: First
- Dimensions: 12.1x12.39
Heating
- Electric
Cooling
- Central Air
Appliances
- Included: Oven, Convection Oven, Cooktop, Dishwasher, Disposal, Electric Water Heater, Exhaust Fan, Ice Maker, Microwave, Range, Range Hood, Refrigerator, Water Softener
Features
- Cathedral Ceiling(s), Ceiling Fan(s), Eating Space In Kitchen, High Ceilings, L Dining, Open Floorplan, Solid Wood Cabinets, Split Bedroom, Thermostat, Vaulted Ceiling(s), Walk-In Closet(s)
- Flooring: Ceramic Tile
- Doors: Sliding Doors
- Windows: Window Treatments
- Has fireplace: Yes
Interior area
- Total structure area: 2,358
- Total interior livable area: 2,358 sqft
Property
Parking
- Total spaces: 2
- Parking features: Circular Driveway, Garage Door Opener, Other
- Attached garage spaces: 2
- Has uncovered spaces: Yes
- Details: Garage Dimensions: 18x19
Features
- Levels: One
- Stories: 1
- Patio & porch: Enclosed, Patio, Screened, Wrap Around
- Exterior features: Irrigation System, Other, Rain Gutters, Sidewalk, Sprinkler Metered
- Has private pool: Yes
- Pool features: Heated, In Ground, Screen Enclosure
- Has spa: Yes
- Spa features: In Ground
- Fencing: Fenced
Lot
- Size: 9,600 Square Feet
- Dimensions: 80 x 120
Details
- Parcel number: U1527180K200000000007.0
- Zoning: PD
- Special conditions: None
Construction
Type & style
- Home type: SingleFamily
- Property subtype: Single Family Residence
Materials
- Block, Concrete
- Foundation: Slab
- Roof: Shingle
Condition
- New construction: No
- Year built: 1993
Utilities & green energy
- Sewer: Public Sewer
- Water: Public
- Utilities for property: Cable Available, Electricity Available, Fiber Optics
Community & HOA
Community
- Pet fee: $0 monthly
- Subdivision: CALUSA TRACE UNIT ONE
HOA
- Has HOA: Yes
- HOA fee: $50 monthly
- HOA name: Shellly Bramm
Location
- Region: Lutz
Financial & listing details
- Price per square foot: $250/sqft
- Annual tax amount: $6,140
- Date on market: 11/11/2023
- Cumulative days on market: 73 days
- Listing terms: Cash,Conventional,FHA
- Ownership: Fee Simple
- Total actual rent: 0
- Electric utility on property: Yes
- Road surface type: Asphalt
Price history
| Date | Event | Price |
|---|---|---|
| 3/1/2024 | Sold | $590,000-1.7%$250/sqft |
Source:  Stellar MLS #T3485716 Report a problem Stellar MLS #T3485716 Report a problem | ||
| 1/23/2024 | Pending sale | $599,900$254/sqft |
Source: Stellar MLS #T3485716 Report a problem | ||
| 11/12/2023 | Listed for sale | $599,900$254/sqft |
Source: Stellar MLS #T3485716 Report a problem | ||
Public tax history
Tax history is unavailable.
Neighborhood: Calusa Trace
Nearby homes
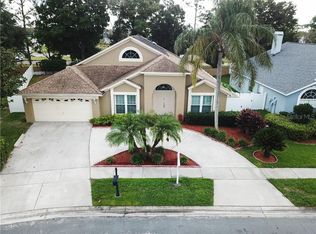
- $590,0004 bd3 ba2.3k sqft18525 Kingbird Dr, Lutz, FL 33548Sold
- $517,0004 bd2 ba1.9k sqft18527 Kingbird Dr, Lutz, FL 33548Off Market

- $556,3004 bd2 ba2k sqft18523 Kingbird Dr, Lutz, FL 33548Off Market
- $596,7003 bd3 ba2.3k sqft18529 Kingbird Dr, Lutz, FL 33548Off Market
- $596,0004 bd2 ba2.5k sqft18521 Kingbird Dr, Lutz, FL 33558Off Market
- $614,3004 bd3 ba2.4k sqft18524 Kingbird Dr, Lutz, FL 33558Off Market
- $490,5004 bd2 ba2.1k sqft18528 Kingbird Dr, Lutz, FL 33558Off Market
- $408,4003 bd2 ba1.6k sqft18519 Kingbird Dr, Lutz, FL 33558Off Market
Nearby schools
GreatSchools rating
- 10/10Schwarzkopf Elementary SchoolGrades: PK-5Distance: 0.2 mi
- 10/10Martinez Middle SchoolGrades: 6-8Distance: 2.5 mi
- 7/10Steinbrenner High SchoolGrades: 9-12Distance: 2.5 mi
Get a cash offer in 3 minutes
Find out how much your home could sell for in as little as 3 minutes with a no-obligation cash offer.
Estimated market value
$597,300
Get a cash offer in 3 minutes
Find out how much your home could sell for in as little as 3 minutes with a no-obligation cash offer.
Estimated market value
$597,300
- Florida
- Hillsborough County
- Lutz
- 33558
- Calusa Trace
- 18525 KINGBIRD DRIVE
