Skip main navigation
Sold
  • Price Unknown

    18525 NE Marine Dr #A3, Portland, OR 97229

    3beds
    2,140sqft
    Residential
    Built in 1990
    -- sqft lot
    $-- Zestimate®
    $--/sqft
    $2,871 Estimated rent

    Home value

    Not available

    Estimated sales range

    Not available

    $2,871/mo

    Zestimate® history
    Loading
    Loading...

    Owner options

    List your home for rent

    $2,871/mo

    Rent Zestimate®

    Find your next renter with Zillow Rental Manager. Plus, with online applications, you can quickly screen prospective tenants – for free.

    Learn more

    $2,871/mo

    Rent Zestimate®

    Refinance and save

    Refinancing to a lower rate could help reduce your monthly payments and save thousands over the life of the loan.

    See today's rates

    Explore your selling options

    Work with a Zillow partner agent

    Leverage their expertise and Zillow's premium Showcase listings to get your home seen by more buyers.

    Get started

    List with your own agent

    Get your home in front of millions of buyers by listing it on Zillow.

    Learn how to do it

    Sell it yourself

    Take full control of how buyers see your home on Zillow by listing For Sale by Owner (FSBO).

    List your home

    What's special

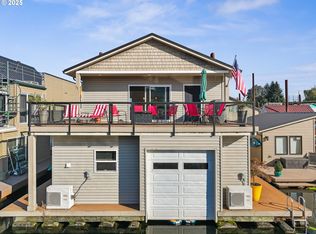
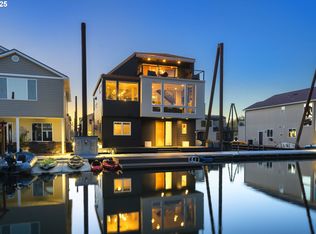
    Fantastic light and bright home. Large kitchen/great room. Complete remodel from studs out. Net kitchen, bathrooms with granite counters, hardwood & carport, new 50 year metal roof, new elec. and plumbing, new furnace A/C ready, & water heater. Master with walk-in closet, 8 foot shower and large deck. Second bedroom with deck, plus large bonus room on second floor. Manufactured concrete float for very low maintenance.

    This property is off market, which means it's not currently listed for sale or rent on Zillow. This may be different from what's available on other websites or public sources.

    Zillow last checked:

    Listing updated:

    Listed by:

    Dan Watson 503-539-3363,

    Burns & Olson Realtors Inc.

    Bought with:

    Dan Watson, 200003145

    Burns & Olson Realtors Inc.

    Source: RMLS (OR),MLS#: 16693079MLS Logo

    Facts & features

    Interior

    Bedrooms & bathrooms
    • Bedrooms: 3
    • Bathrooms: 2
    • Full bathrooms: 2
    • Main level bathrooms: 1
    Rooms
    • Room types: Utility Room, Entry, Bedroom 2, Bedroom 3, Dining Room, Family Room, Kitchen, Living Room, Primary Bedroom
    Primary bedroom
    • Features: Bathroom, Deck, Walkin Closet
    • Level: Upper
    • Area: 168
    • Dimensions: 12 x 14
    Bedroom 2
    • Features: Ceiling Fan, Deck
    • Level: Upper
    • Area: 176
    • Dimensions: 11 x 16
    Bedroom 3
    • Level: Main
    • Area: 100
    • Dimensions: 10 x 10
    Dining room
    • Features: Hardwood Floors
    • Level: Main
    • Area: 195
    • Dimensions: 13 x 15
    Family room
    • Features: Great Room, Hardwood Floors
    • Level: Main
    • Area: 208
    • Dimensions: 13 x 16
    Kitchen
    • Features: Hardwood Floors, Island, Granite
    • Level: Main
    • Area: 208
    • Width: 16
    Living room
    • Features: Deck
    • Level: Main
    • Area: 195
    • Dimensions: 13 x 15
    Heating
    • Forced Air 90
    Cooling
    • Air Conditioning Ready
    Appliances
    • Included: Dishwasher, Free-Standing Range, Free-Standing Refrigerator, Gas Appliances, Microwave, Plumbed For Ice Maker, Stainless Steel Appliance(s), Gas Water Heater
    Features
    • Ceiling Fan(s), Granite, Great Room, Kitchen Island, Bathroom, Walk-In Closet(s)
    • Flooring: Hardwood, Wall to Wall Carpet, Slate
    • Windows: Double Pane Windows, Vinyl Frames
    • Basement: Crawl Space
    Interior area
    • Total structure area: 2,140
    • Total interior livable area: 2,140 sqft

    Property

    Parking
    • Parking features: Off Street, RV Access/Parking
    Features
    • Levels: Two
    • Stories: 2
    • Patio & porch: Covered Patio, Deck
    • Has view: Yes
    • View description: Mountain(s), River
    • Has water view: Yes
    • Water view: River
    • Waterfront features: River Front
    • Body of water: Columbia
    Lot
    • Features: SqFt 0K to 2999
    Details
    • Parcel number: R320302

    Construction

    Type & style
    • Home type: SingleFamily
    • Property subtype: Residential
    Materials
    • Cedar, Wood Siding
    Condition
    • Updated/Remodeled
    • New construction: No
    • Year built: 1990

    Utilities & green energy

    • Gas: Gas
    • Sewer: Public Sewer
    • Water: Public

    Community & HOA

    HOA
    • Has HOA: Yes
    • Amenities included: Commons, Exterior Maintenance, Gated, Management, Sewer, Trash, Water
    • HOA fee: $289 monthly
    Location
    • Region: Portland

    Financial & listing details

    • Annual tax amount: $3,791
    • Date on market: 7/19/2016
    • Cumulative days on market: 15 days
    • Listing terms: Cash,Conventional

    Price history

    DateEventPrice
    8/17/2016Sold$448,000$209/sqft
    Source: RMLS (OR) #16693079 Report a problem

    Public tax history

    Tax history is unavailable.

    Neighborhood: 97229

    Nearby schools

    GreatSchools rating
    Schools provided by the listing agent
    • Elementary: Salish Pond
    • High: Reynolds

    Source: RMLS (OR). This data may not be complete. We recommend contacting the local school district to confirm school assignments for this home.