Skip main navigation
Active
  • Listed by: Yelm Windermere • Holly A. Kappert
    $1,150,000

    18525 Paulson Street SW, Rochester, WA 98579

    3beds
    3,660sqft
    : 
    $6,890/mo
    Get pre-qualified
    Single Family Residence
    Built in 1978
    11.36 Acres Lot
    $1,111,400 Zestimate®
    $314/sqft
    $-- HOA

    What's special

    Sitting roomFormal dining roomSingle-level convenience
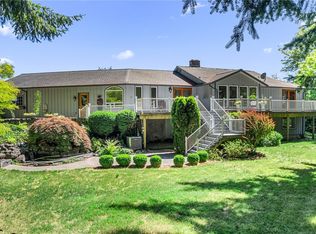
    PRIVATE 11.36-ACRE PNW RESORT ESTATE W/DUAL LIVING ADU ON 2 ATTACHED PARCELS! Tucked behind a private gated courtyard with a stone water fountain, this 3,660 sq ft daylight rambler offers an incredible luxury retreat designed for complete privacy and true mulit-generational living. MAIN LEVEL LIVING: Single-level convenience with a primary suite & private 5 piece bath on the main floor, sitting room, family room with a wood burning fireplace, formal dining room, & light-filled kitchen with granite counters. Glass French doors open to an expansive deck with peaceful territorial views. LOWER LEVEL DUAL LIVING ADU: Fully finished lower level featuring its own private entrance, complete 2nd kitchen with pantry, 2 bedrooms, full bath, and flex/family room complete with a wood stove. Ideal for multi-gen living or guests! PRIVATE OUTDOOR OASIS: Peaceful stone KOI pond with giant multi-colored KOI and water feature, plus a fully fenced in-ground pool complete with pool house/changing room and shower. 11.36 ACRES SPAN 2 PARCELS: Enjoy unmatched space and privacy across 2 parcels featuring a multi-bay shop for projects and vehicles, a barn to house your tractor, beautiful landscaping and a vegetable garden! This has fantastic potential as an equestrian property! Flat and perfect for pasture with plenty of room for stables, and arenas. Classic, and luxurious this property is in an incredible rural area with EZ I-5 access. Close in to Olympia, Centrailia and Chehalis. EZ JBLM commute.
    18 days
    |
    322
    |
    7
    |

    Zillow last checked:

    Listing updated:

    Listed by:

    Holly A. Kappert,

    Yelm Windermere

    Source: NWMLS as distributed by MLS GRID,MLS#: 2554193MLS Logo

      Facts & features

      Interior

      Bedrooms & bathrooms
      • Bedrooms: 3
      • Bathrooms: 3
      • Full bathrooms: 2
      • 3/4 bathrooms: 1
      • Main level bathrooms: 2
      • Main level bedrooms: 1
      Primary bedroom
      • Level: Main
      Bedroom
      • Level: Lower
      Bedroom
      • Level: Lower
      Bathroom full
      • Level: Lower
      Bathroom full
      • Level: Main
      Bathroom three quarter
      • Level: Main
      Den office
      • Level: Lower
      Dining room
      • Level: Main
      Entry hall
      • Level: Main
      Family room
      • Level: Main
      Kitchen with eating space
      • Level: Main
      Kitchen without eating space
      • Level: Lower
      Living room
      • Level: Main
      Rec room
      • Level: Lower
      Utility room
      • Level: Main
      Heating
      • Fireplace, Forced Air, Heat Pump, Electric, Wood
      Cooling
      • Heat Pump
      Appliances
      • Included: Dishwasher, Refrigerator, Stove(s)/Range(s), Dishwasher(s), Refrigerator(s), Water Heater: electric, Water Heater Location: 2 water heaters
      Features
      • Bath Off Primary, Central Vacuum, Ceiling Fan(s), Dining Room, Pantry
      • Flooring: Ceramic Tile, Hardwood, Carpet
      • Doors: French Doors
      • Windows: Dbl Pane/Storm Window
      • Basement: Daylight,Finished
      • Number of fireplaces: 2
      • Fireplace features: Wood Burning, Lower Level: 1, Main Level: 1, Fireplace
      Interior area
      • Total structure area: 3,660
      • Total interior livable area: 3,660 sqft

      Property

      Parking
      • Total spaces: 5
      • Parking features: Driveway, Attached Garage, Detached Garage, RV Parking
      • Has attached garage: Yes
      • Covered spaces: 5
      Features
      • Levels: One
      • Stories: 1
      • Entry location: Main
      • Patio & porch: Second Kitchen, Bath Off Primary, Built-In Vacuum, Ceiling Fan(s), Dbl Pane/Storm Window, Dining Room, Fireplace, French Doors, Jetted Tub, Pantry, Sprinkler System, Walk-In Closet(s), Water Heater, Wired for Generator
      • Spa features: Bath
      • Has view: Yes
      • View description: Territorial
      Lot
      • Size: 11.36 Acres
      • Features: Paved, Deck, Fenced-Partially, Outbuildings, Patio, RV Parking, Shop, Sprinkler System
      • Topography: Equestrian,Level
      • Residential vegetation: Fruit Trees, Garden Space, Pasture, Wooded
      Details
      • Parcel number: 13505130402
      • Special conditions: Standard
      • Other equipment: Wired for Generator

      Construction

      Type & style
      • Home type: SingleFamily
      • Architectural style: 1 Story w/Bsmnt.
      • Property subtype: Single Family Residence
      Materials
      • Brick, Cement Planked, Wood Siding, Cement Plank
      • Foundation: Poured Concrete
      • Roof: Composition
      Condition
      • Year built: 1978
      • Major remodel year: 2010

      Utilities & green energy

      • Electric: Company: PSE
      • Sewer: Septic Tank, Company: Septic
      • Water: Public, Company: Rochester Water

      Community & HOA

      Community
      • Subdivision: Rochester
      Location
      • Region: Rochester

      Financial & listing details

      • Price per square foot: $314/sqft
      • Tax assessed value: $70,300
      • Annual tax amount: $8,148
      • Date on market: 7/15/2026
      • Cumulative days on market: 20 days
      • Listing terms: Conventional,VA Loan
      • Inclusions: Dishwasher(s), Refrigerator(s), Stove(s)/Range(s)

        Estimated market value

        $1,111,400

        $1.06M - $1.17M

        $3,669/mo

        Price history

        DateEventPrice
        7/16/2026Listed for sale$1,150,000+8.5%$314/sqft
        Source: NWMLS as distributed by MLS GRID #2554193 Report a problem
        4/5/2023Sold$1,060,000-5.8%$290/sqft
        Source: NWMLS as distributed by MLS GRID #2047004 Report a problem
        3/23/2023Pending sale$1,125,000$307/sqft
        Source: NWMLS as distributed by MLS GRID #NWM2047004 Report a problem
        3/20/2023Listed for sale$1,125,000+927.4%$307/sqft
        Source: NWMLS as distributed by MLS GRID #NWM2047004 Report a problem
        8/31/1989Sold$109,500$30/sqft
        Source: Agent Provided Report a problem

        Public tax history

        YearProperty taxesTax assessment
        2024$524 +33.4%$70,300 +36%
        2023$393 +15.7%$51,700 +15.4%
        2022$340 -2.8%$44,800 +13.4%
        2021$349 +22.2%$39,500 +30.4%
        2020$286 -6.7%$30,300 -2.3%
        2019$306 -11.9%$31,000 -1.9%
        2018$348 -2.2%$31,600 +28.5%
        2017$356 $24,600 -7.3%
        2016$356 $26,550 -5.3%
        2014$356 +17.1%$28,050
        2007$304 -7%--
        2006$326 --
        2005-- --
        2002-- --
        2001$222 +13%$13,700
        2000$197 $13,700
        Find assessor info on the county website

        Monthly payment

        Est. payment

        Payment breakdown

        Explore the cost of this home by adjusting the details. Changes won't be saved.
        All calculations are estimates and provided by Zillow, Inc. for informational purposes only. Actual amounts may vary.
        HOA fees may include property taxes on listings classified as Co-Ops. Contact the listing agent and/or owner for fee details.
        Mortgage interest rates are dependent on a number of factors, including credit score, down payment, and repayment length. Interest rate data provided by Zillow Group Marketplace, Inc. as of 1/1/1970 from various mortgage lenders with which we have lead or other similar arrangements; the Estimated Payment is an average of those rates.
        See how much you could borrow to make a competitive offer.

        Climate risks

        Neighborhood: 98579

        Getting around

        0 / 100
        Car-Dependent
        19 / 100
        Somewhat Bikeable

        Nearby schools

        GreatSchools rating

        A local agent can set up tours, give advice and negotiate with sellers.

        A local lender can help you make sure your offer is ready when you are.

        Browse local experts

        Similar homes