Skip main navigation
Sold
  • $557,500

    18525 SE Ashton Ln, Milwaukie, OR 97267

    4beds
    2,232sqft
    Residential, Single Family Residence
    Built in 1930
    8,712 Square Feet Lot
    $557,500 Zestimate®
    $250/sqft
    $3,018 Estimated rent

    Home value

    $557,500

    $530,000 - $585,000

    $3,018/mo

    Zestimate® history
    Loading
    Loading...

    Owner options

    List your home for rent

    $3,018/mo

    Rent Zestimate®

    Find your next renter with Zillow Rental Manager. Plus, with online applications, you can quickly screen prospective tenants – for free.

    Learn more

    $3,018/mo

    Rent Zestimate®

    Refinance and save

    $3,404/mo

    Est. payment

    Refinancing to a lower rate could help reduce your monthly payments and save thousands over the life of the loan.

    See today's rates

    $3,404/mo

    Est. payment

    Explore your selling options

    Work with a Zillow partner agent

    Leverage their expertise and Zillow's premium Showcase listings to get your home seen by more buyers.

    Get started

    List with your own agent

    Get your home in front of millions of buyers by listing it on Zillow.

    Learn how to do it

    Sell it yourself

    Take full control of how buyers see your home on Zillow by listing For Sale by Owner (FSBO).

    List your home

    What's special

    Shopping centersRecreational activities

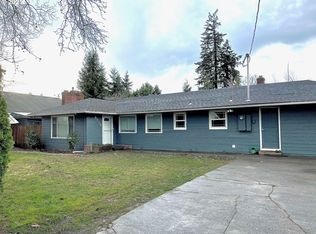
    Welcome to your dream home nestled in a good neighborhood on a large lot! This delightful stucco cottage has undergone a remarkable remodel, ensuring its original charm remains intact. With four bedrooms, two remodeled bathrooms, and a stunning kitchen makeover, this home offers everything you need for a comfortable and stylish lifestyle. Step outside into the entertainers' backyard, where you'll find an inviting oasis, with a cool deck. Whether it's hosting summer barbecues, playing with your furry friends, or simply enjoying the serene surroundings, this backyard has it all, and both the front and back are completely fenced ensuring privacy and safety for your loved ones. The home is in the Oregon City High School district with Holcomb Elementary and Gardiner middle school. The sellers were able to access Gladstone schools as well. The surrounding area provides an array of amenities, including shopping centers, restaurants, parks, and recreational activities, all just a short distance away. This home is an absolute gem!

    This property is not currently displayed as for sale or rent on Zillow. This may be different from what's on other websites or public sources.

    Zillow last checked:

    Listing updated:

    Listed by:

    Cindy Oja 503-880-1444,

    MORE Realty

    Bought with:

    Tim Jackson, 201239559

    Berkshire Hathaway HomeServices NW Real Estate

    Source: RMLS (OR),MLS#: 23688601MLS Logo

    Facts & features

    Interior

    Bedrooms & bathrooms
    • Bedrooms: 4
    • Bathrooms: 2
    • Full bathrooms: 2
    • Main level bathrooms: 1
    Rooms
    • Room types: Bedroom 4, Laundry, Bedroom 2, Bedroom 3, Dining Room, Family Room, Kitchen, Living Room, Primary Bedroom
    Primary bedroom
    • Features: Bathroom, Vinyl Floor
    • Level: Lower
    • Area: 216
    • Dimensions: 18 x 12
    Bedroom 2
    • Features: Hardwood Floors
    • Level: Main
    • Area: 100
    • Dimensions: 10 x 10
    Bedroom 3
    • Features: Hardwood Floors
    • Level: Main
    • Area: 100
    • Dimensions: 10 x 10
    Bedroom 4
    • Level: Upper
    • Area: 360
    • Dimensions: 30 x 12
    Dining room
    • Level: Main
    • Area: 120
    • Dimensions: 12 x 10
    Kitchen
    • Level: Main
    • Area: 160
    • Width: 10
    Living room
    • Level: Main
    • Area: 247
    • Dimensions: 19 x 13
    Heating
    • Forced Air
    Cooling
    • Window Unit(s)
    Appliances
    • Included: Dishwasher, Free-Standing Range, Gas Water Heater
    Features
    • Bathroom
    • Flooring: Wood, Hardwood, Vinyl
    • Basement: Finished,Full
    • Number of fireplaces: 1
    • Fireplace features: Gas
    Interior area
    • Total structure area: 2,232
    • Total interior livable area: 2,232 sqft

    Property

    Parking
    • Total spaces: 1
    • Parking features: Carport, Driveway, Detached, Oversized
    • Garage spaces: 1
    • Has carport: Yes
    • Has uncovered spaces: Yes
    Features
    • Levels: Two
    • Stories: 2
    • Patio & porch: Deck
    • Exterior features: Fire Pit, Yard
    • Fencing: Fenced
    Lot
    • Size: 8,712 Square Feet
    • Dimensions: 74 x 116 apr x
    • Features: Level, Private, SqFt 7000 to 9999
    Details
    • Parcel number: 01752909

    Construction

    Type & style
    • Home type: SingleFamily
    • Architectural style: Cottage
    • Property subtype: Residential, Single Family Residence
    Materials
    • Stucco
    • Roof: Composition
    Condition
    • Updated/Remodeled
    • New construction: No
    • Year built: 1930

    Utilities & green energy

    • Gas: Gas
    • Sewer: Public Sewer
    • Water: Public

    Community & HOA

    HOA
    • Has HOA: No
    Location
    • Region: Milwaukie

    Financial & listing details

    • Price per square foot: $250/sqft
    • Tax assessed value: $469,321
    • Annual tax amount: $3,104
    • Date on market: 5/30/2023
    • Cumulative days on market: 19 days
    • Listing terms: Cash,Conventional,FHA,State GI Loan,VA Loan
    • Road surface type: Paved

    Price history

    DateEventPrice
    7/28/2023Sold$545,000-0.7%$244/sqft
    Source: RMLS (OR) #23688601 Report a problem
    6/18/2023Pending sale$549,000$246/sqft
    Source: RMLS (OR) #23688601 Report a problem
    5/30/2023Listed for sale$549,000+210.2%$246/sqft
    Source: RMLS (OR) #23688601 Report a problem
    5/7/2003Sold$177,000+65.4%$79/sqft
    Source: Public Record Report a problem
    11/7/1997Sold$107,000$48/sqft
    Source: Public Record Report a problem

    Public tax history

    YearProperty taxesTax assessment
    2025$3,747 +10.7%$212,933 +3%
    2024$3,384 +2.4%$206,732 +3%
    2023$3,305 +6.4%$200,711 +3%
    2022$3,105 +4.3%$194,866 +3%
    2021$2,976 +2.8%$189,191 +3%
    2020$2,895 +2%$183,681 +3%
    2019$2,838 +5.5%$178,332 +3%
    2018$2,690 $173,138 +3%
    2017$2,690 +4.8%$168,095 +3%
    2016$2,568 $163,199 +9.6%
    2015$2,568 +9%$148,934 +3%
    2014$2,356 +6.1%$144,596 +3%
    2013$2,219 +2.4%$140,384 +3%
    2012$2,166 +2.7%$136,295 +3%
    2011$2,110 +1.8%$132,325 +3%
    2010$2,073 +2.5%$128,471 +3%
    2009$2,022 +6.1%$124,729 +3%
    2008$1,906 +1.9%$121,096 +3%
    2007$1,870 +6.5%$117,569 +3%
    2006$1,757 +1.2%$114,145 +3%
    2005$1,736 +2.2%$110,820 +3%
    2004$1,698 +1.8%$107,592 +3%
    2003$1,668 -0.2%$104,458 +3%
    2002$1,672 +5.5%$101,416 +3%
    2001$1,586 +4.9%$98,462 +3%
    2000$1,512 $95,594
    Find assessor info on the county website

    Neighborhood: Jennings Lodge

    Nearby schools

    GreatSchools rating
    Schools provided by the listing agent
    • Elementary: Holcomb
    • Middle: Gardiner
    • High: Oregon City,Gladstone

    Source: RMLS (OR). This data may not be complete. We recommend contacting the local school district to confirm school assignments for this home.

    Get a cash offer in 3 minutes
    Find out how much your home could sell for in as little as 3 minutes with a no-obligation cash offer.
    Estimated market value
    $557,500
    Get a cash offer in 3 minutes
    Find out how much your home could sell for in as little as 3 minutes with a no-obligation cash offer.
    Estimated market value
    $557,500