Looking for room for the family, this home is located in a lovely community with plenty of walking paths and playgrounds. Step into this captivating two-story home offering four bedrooms and two and a half baths, where every detail is meticulously crafted for comfort and style. The main floor includes a living /dining room, ideal for all of your family gatherings and holidays. The guest bathroom and access to the garage are also on the main floor. Open and spacious great room includes an eat in kitchen area, large island, hardware on the cabinets, stainless steel appliances, pantry and window above the sink. Upstairs you will find the spacious master bedroom featuring an en-suite bath with double sinks, soaking tub and walk in shower. This home also offers additional family room upstair which can be used for a game room, family room or office. This home was previously a spec home and has all the upgrades including sprinkler system both upstairs and downstairs and in the garage. Inside laundry room upstairs will include the newer washer/dryer set and the additional cabinet inside main suite conveys. Under the staircase is an extraordinary closet space for extra storage. Rheem Smart water heater installed. Double french door to enter main suite.
Sold for $431,000
$431,000
18525 W Valerie Drive, Surprise, AZ 85374
4beds
3baths
2,661sqft
Single Family Residence
Built in 2005
3,795 Square Feet Lot
$428,500 Zestimate®
$162/sqft
$2,330 Estimated rent
Home value
$428,500
$390,000 - $471,000
$2,330/mo
Zestimate® history
Owner options
List your home for rent
$2,330/mo
Rent Zestimate®
Find your next renter with Zillow Rental Manager. Plus, with online applications, you can quickly screen prospective tenants – for free.
$2,330/mo
Rent Zestimate®
Refinance and save
$2,593/mo
Est. payment
Refinancing to a lower rate could help reduce your monthly payments and save thousands over the life of the loan.
$2,593/mo
Est. payment
Explore your selling options
Work with a Zillow partner agent
Leverage their expertise and Zillow's premium Showcase listings to get your home seen by more buyers.
Get startedList with your own agent
Get your home in front of millions of buyers by listing it on Zillow.
Learn how to do itSell it yourself
Take full control of how buyers see your home on Zillow by listing For Sale by Owner (FSBO).
List your homeWhat's special
Eat in kitchen areaInside laundry roomWalking pathsWalk in showerExtraordinary closet spaceLarge islandDouble french door
Zillow last checked:
Listing updated:
Listed by:
Jill Aker 623-628-9385,
RE/MAX Professionals,
Alecia Hanus 623-332-4730,
RE/MAX Professionals
Bought with:
Carin S Nguyen, BR546062000
Real Broker
Katina Monique Acoff, SA711496000
Real Broker
Source: ARMLS,MLS#: 6875103
Facts & features
Interior
Bedrooms & bathrooms
- Bedrooms: 4
- Bathrooms: 3
Heating
- Electric, Ceiling
Cooling
- Central Air, Ceiling Fan(s)
Appliances
- Included: Electric Cooktop
Features
- High Speed Internet, Granite Counters, Double Vanity, Upstairs, Eat-in Kitchen, Breakfast Bar, 9+ Flat Ceilings, Kitchen Island, Pantry, Full Bth Master Bdrm, Separate Shwr & Tub
- Flooring: Carpet, Laminate, Vinyl, Wood
- Windows: Double Pane Windows
- Has basement: No
Interior area
- Total structure area: 2,661
- Total interior livable area: 2,661 sqft
Property
Parking
- Total spaces: 2
- Parking features: Garage Door Opener, Direct Access, Side Vehicle Entry
- Garage spaces: 2
Features
- Stories: 2
- Patio & porch: Covered, Patio
- Spa features: None
- Fencing: Block
- Has view: Yes
- View description: Mountain(s)
Lot
- Size: 3,795 Square Feet
- Features: Sprinklers In Front, Desert Back, Desert Front, Gravel/Stone Front, Gravel/Stone Back
Details
- Parcel number: 50708294
Construction
Type & style
- Home type: SingleFamily
- Architectural style: Santa Barbara/Tuscan
- Property subtype: Single Family Residence
Materials
- Stucco, Wood Frame, Painted
- Roof: Tile
Condition
- Year built: 2005
Details
- Builder name: KB Homes
Utilities & green energy
- Sewer: Public Sewer
- Water: City Water
Green energy
- Energy efficient items: Solar Panels
Community & HOA
Community
- Features: Playground, Biking/Walking Path
- Security: Fire Sprinkler System
- Subdivision: BELL POINTE 1
HOA
- Has HOA: Yes
- Services included: Maintenance Grounds
- HOA fee: $89 monthly
- HOA name: Bell Pointe
- HOA phone: 623-877-1396
Location
- Region: Surprise
Financial & listing details
- Price per square foot: $162/sqft
- Tax assessed value: $323,000
- Annual tax amount: $1,273
- Date on market: 12/23/2025
- Cumulative days on market: 23 days
- Listing terms: Cash,Conventional,FHA,VA Loan
- Ownership: Fee Simple
Price history
| Date | Event | Price |
|---|---|---|
| 7/24/2025 | Sold | $431,000+6.4%$162/sqft |
Source:  ARMLS #6875103 Report a problem ARMLS #6875103 Report a problem | ||
| 6/27/2025 | Pending sale | $405,000$152/sqft |
Source: ARMLS #6875103 Report a problem | ||
| 6/17/2025 | Price change | $405,000-9.8%$152/sqft |
Source: ARMLS #6875103 Report a problem | ||
| 6/3/2025 | Listed for sale | $449,000+161%$169/sqft |
Source: ARMLS #6875103 Report a problem | ||
| 4/26/2018 | Sold | $172,000-30.3%$65/sqft |
Source: Public Record Report a problem | ||
| 10/26/2006 | Sold | $246,919$93/sqft |
Source: Public Record Report a problem | ||
Public tax history
| Year | Property taxes | Tax assessment |
|---|---|---|
| 2025 | $1,144 -0.3% | $32,300 -6.5% |
| 2024 | $1,148 +1.4% | $34,530 +144.7% |
| 2023 | $1,132 -7.6% | $14,113 -35.2% |
| 2022 | $1,226 -3.6% | $21,780 +5.1% |
| 2021 | $1,271 +2.6% | $20,730 +12.1% |
| 2020 | $1,238 +2.1% | $18,500 +6.8% |
| 2019 | $1,213 | $17,330 +8.8% |
| 2018 | $1,213 +1.8% | $15,930 +12.4% |
| 2017 | $1,191 +14.8% | $14,170 +5.9% |
| 2016 | $1,037 -3.6% | $13,380 +13.7% |
| 2015 | $1,076 | $11,770 +14.1% |
| 2014 | -- | $10,320 +24.8% |
| 2013 | -- | $8,270 -14.6% |
| 2012 | -- | $9,680 -7.5% |
| 2011 | -- | $10,460 -33.4% |
| 2010 | -- | $15,710 -23.8% |
| 2009 | -- | $20,620 +377.3% |
| 2008 | -- | $4,320 |
| 2007 | -- | $4,320 +20% |
| 2006 | -- | $3,600 |
| 2005 | -- | $3,600 |
Find assessor info on the county website
Neighborhood: 85374
Nearby homes
- $339,7003 bd2 ba1.8k sqft18517 W Valerie Dr, Surprise, AZ 85374Off Market
- $342,0003 bd2 ba2.2k sqft18533 W Valerie Dr, Surprise, AZ 85374Off Market

- $333,8003 bd2 ba1.8k sqft18524 W Sunbelt Dr, Surprise, AZ 85374Off Market

- $366,2004 bd3 ba2.6k sqft18541 W Valerie Dr, Surprise, AZ 85374Off Market
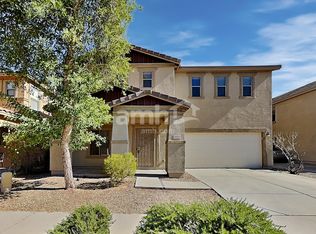
- $387,7004 bd2 ba2.6k sqft18516 W Sunbelt Dr, Surprise, AZ 85374Off Market
- $403,5004 bd2 ba2.6k sqft18532 W Sunbelt Dr, Surprise, AZ 85374Off Market
- $338,9004 bd2 ba1.8k sqft18508 W Sunbelt Dr, Surprise, AZ 85374Off Market
- $440,4004 bd2 ba2.6k sqft17361 N 185th Dr, Surprise, AZ 85374Off Market
Nearby schools
GreatSchools rating
- 7/10Western Peaks Elementary SchoolGrades: PK-4Distance: 1 mi
- 6/10Willow Canyon High SchoolGrades: 7-12Distance: 1 mi
- 8/10Cimarron Springs Middle SchoolGrades: 6-8Distance: 2.1 mi
Schools provided by the listing agent
- Elementary: Western Peaks Elementary
- Middle: Cimarron Springs Middle School
- High: Willow Canyon High School
- District: Dysart Unified District
Source: ARMLS. This data may not be complete. We recommend contacting the local school district to confirm school assignments for this home.
Get a cash offer in 3 minutes
Find out how much your home could sell for in as little as 3 minutes with a no-obligation cash offer.
Estimated market value
$428,500
Get a cash offer in 3 minutes
Find out how much your home could sell for in as little as 3 minutes with a no-obligation cash offer.
Estimated market value
$428,500
- Arizona
- Maricopa County
- Surprise
- 85374
- 18525 W Valerie Drive
Nearby cities
Nearby zip codes
Other Surprise Topics
