Located in the city of San Bernardino/Devore This beautiful remodeled 3 bedroom 2 bath home is nestled on an expansive lot offering 1.47 Acres that provides lots of privacy and usable flat land. Completely updated the home offers 1844 square feet of modern finishes and amazing mountain views. As you enter the home you are immediately greeted with a bright open floor with a direct view to the gorgeous eat-in kitchen. The kitchen has newer custom cabinetry with crisp white & grey quartz countertops a large island great for additional seating & all newer stainless steel appliances. The primary bedroom features dual closets & an ensuite with a large custom tile & glass shower. Both bathrooms have dual sinks with newer cabinetry & matching quartz countertops. All the bedrooms feature mirrored wardrobes & ceiling fans. The airy mudroom has laundry hook-ups & provides direct access to the attached 2-car garage. The home offers lots of upgrades like newer windows, central AC unit, flooring, water heater and recessed lighting throughout There's also 3 sheds on the property that allow for extra storage. with easy access to the 215 and 15 freeways you are minutes away from lots of great shopping and amenities. Bring your animals and toys and start enjoying this beautiful home in a quiet location with The San Bernardino Mountains in your backyard!
Sold for $710,000
Listed by: DREAM LIFE REALTY • Juan Moya Pena • Contact: 323-899-6660
Bought with: KELLER WILLIAMS EMPIRE ESTATES
$710,000
18526 Grandview Ave, San Bernardino, CA 92407
3beds
1,844sqft
Single Family Residence
Built in 1957
1.47 Acres Lot
$821,800 Zestimate®
$385/sqft
$3,329 Estimated rent
Home value
$821,800
$772,000 - $879,000
$3,329/mo
Zestimate® history
Owner options
List your home for rent
$3,329/mo
Rent Zestimate®
Find your next renter with Zillow Rental Manager. Plus, with online applications, you can quickly screen prospective tenants – for free.
$3,329/mo
Rent Zestimate®
Refinance and save
$4,511/mo
Est. payment
Refinancing to a lower rate could help reduce your monthly payments and save thousands over the life of the loan.
$4,511/mo
Est. payment
Explore your selling options
Work with a Zillow partner agent
Leverage their expertise and Zillow's premium Showcase listings to get your home seen by more buyers.
Get startedList with your own agent
Get your home in front of millions of buyers by listing it on Zillow.
Learn how to do itSell it yourself
Take full control of how buyers see your home on Zillow by listing For Sale by Owner (FSBO).
List your homeWhat's special
Usable flat landModern finishesLarge islandCustom cabinetryExpansive lotQuartz countertopsRecessed lighting
Zillow last checked:
Listing updated:
Listed by:
Juan Moya Pena DRE #02017932 840-999-2744,
DREAM LIFE REALTY
Bought with:
Heather Langley, DRE #02030610
KELLER WILLIAMS EMPIRE ESTATES
Source: CRMLS,MLS#: CV24231608 Originating MLS: California Regional MLS
Originating MLS: California Regional MLSFacts & features
Interior
Bedrooms & bathrooms
- Bedrooms: 3
- Bathrooms: 2
- Full bathrooms: 2
- Main level bathrooms: 2
- Main level bedrooms: 3
Rooms
- Room types: Bedroom, Kitchen, Laundry, Living Room, Primary Bathroom, Primary Bedroom
Primary bedroom
- Features: Main Level Primary
Primary bedroom
- Features: Primary Suite
Bedroom
- Features: All Bedrooms Down
Bedroom
- Features: Bedroom on Main Level
Bathroom
- Features: Bathroom Exhaust Fan, Bathtub, Dual Sinks, Quartz Counters, Separate Shower, Tub Shower
Kitchen
- Features: Quartz Counters, Self-closing Cabinet Doors
Heating
- Central
Cooling
- Central Air
Appliances
- Included: Dishwasher, Electric Oven, Electric Range, Range Hood, Water Heater
- Laundry: Washer Hookup, Electric Dryer Hookup, Laundry Room
Features
- Breakfast Area, Ceiling Fan(s), Open Floorplan, Quartz Counters, Storage, All Bedrooms Down, Bedroom on Main Level, Main Level Primary, Primary Suite
- Flooring: Tile, Vinyl
- Has fireplace: Yes
- Fireplace features: Electric, Living Room
- Common walls with other units/homes: No Common Walls
Interior area
- Total interior livable area: 1,844 sqft
Property
Parking
- Total spaces: 2
- Parking features: Direct Access, Driveway, Garage, Paved
- Attached garage spaces: 2
Accessibility
- Accessibility features: No Stairs
Features
- Levels: One
- Stories: 1
- Entry location: Front door
- Patio & porch: Patio
- Exterior features: Rain Gutters
- Pool features: None
- Spa features: None
- Fencing: Chain Link
- Has view: Yes
- View description: City Lights, Mountain(s)
Lot
- Size: 1.47 Acres
- Features: 0-1 Unit/Acre, Horse Property, Paved
Details
- Additional structures: Shed(s)
- Parcel number: 0349212240000
- Zoning: RS-1
- Special conditions: Standard,Trust
- Horses can be raised: Yes
Construction
Type & style
- Home type: SingleFamily
- Architectural style: Ranch
- Property subtype: Single Family Residence
Materials
- Brick, Concrete, Vinyl Siding, Wood Siding
- Foundation: Slab
- Roof: Shingle
Condition
- Turnkey
- New construction: No
- Year built: 1957
Utilities & green energy
- Electric: Electricity - On Property
- Sewer: Septic Type Unknown
- Utilities for property: Cable Available, Electricity Available, Phone Available, Water Available
Community & HOA
Community
- Features: Gutter(s), Rural, Street Lights
- Security: Carbon Monoxide Detector(s), Smoke Detector(s)
Location
- Region: San Bernardino
Financial & listing details
- Price per square foot: $385/sqft
- Tax assessed value: $562,681
- Annual tax amount: $6,481
- Date on market: 11/19/2024
- Cumulative days on market: 13 days
- Listing terms: Cash,Cash to New Loan,Conventional,FHA,VA Loan
- Inclusions: Range, Dishwasher.
- Exclusions: All personal Property, Refrigerator Washer and dryer.
- Road surface type: Paved
Price history
| Date | Event | Price |
|---|---|---|
| 1/28/2025 | Sold | $710,000+1.4%$385/sqft |
Source:  CRMLS #CV24231608 Report a problem CRMLS #CV24231608 Report a problem | ||
| 12/3/2024 | Pending sale | $699,999$380/sqft |
Source: CRMLS #CV24231608 Report a problem | ||
| 11/20/2024 | Listed for sale | $699,999+36.1%$380/sqft |
Source: CRMLS #CV24231608 Report a problem | ||
| 12/3/2019 | Sold | $514,500-1%$279/sqft |
Source:  CRMLS #EV19207082 Report a problem CRMLS #EV19207082 Report a problem | ||
| 11/6/2019 | Pending sale | $519,500$282/sqft |
Source: CENTURY 21 Lois Lauer Realty #EV19207082 Report a problem | ||
| 10/15/2019 | Price change | $519,500-0.1%$282/sqft |
Source: CENTURY 21 Lois Lauer Realty #EV19207082 Report a problem | ||
| 10/7/2019 | Listed for sale | $519,900$282/sqft |
Source: CENTURY 21 Lois Lauer Realty #EV19207082 Report a problem | ||
| 9/19/2019 | Pending sale | $519,900$282/sqft |
Source: CENTURY 21 Lois Lauer Realty #EV19207082 Report a problem | ||
| 8/29/2019 | Listed for sale | $519,900+52%$282/sqft |
Source: CENTURY 21 LOIS LAUER REALTY #EV19207082 Report a problem | ||
| 2/6/2019 | Sold | $342,000-25.6%$185/sqft |
Source: Agent Provided Report a problem | ||
| 1/24/2019 | Pending sale | $459,900$249/sqft |
Source: MESA PROPERTIES INC. #IV18293829 Report a problem | ||
| 12/20/2018 | Listed for sale | $459,900$249/sqft |
Source: MESA PROPERTIES INC. #IV18293829 Report a problem | ||
Public tax history
| Year | Property taxes | Tax assessment |
|---|---|---|
| 2025 | $6,481 +2.1% | $562,681 +2% |
| 2024 | $6,346 +3.5% | $551,648 +2% |
| 2023 | $6,130 +0.4% | $540,831 +2% |
| 2022 | $6,105 -0.5% | $530,227 +2% |
| 2021 | $6,134 +0.6% | $519,830 +1% |
| 2020 | $6,098 +648.4% | $514,500 +817.9% |
| 2019 | $815 +26.4% | $56,053 +2% |
| 2018 | $645 +18.4% | $54,954 +2% |
| 2017 | $545 | $53,876 +2% |
| 2016 | $545 +4.4% | $52,820 +1.5% |
| 2015 | $522 -2.1% | $52,027 +2% |
| 2014 | $533 | $51,008 +0.5% |
| 2013 | -- | $50,778 +2% |
| 2012 | -- | $49,782 +2% |
| 2011 | -- | $48,806 +0.8% |
| 2010 | -- | $48,441 -0.2% |
| 2009 | -- | $48,556 +2% |
| 2008 | -- | $47,604 +2% |
| 2007 | -- | $46,671 +2% |
| 2006 | -- | $45,756 +2% |
| 2005 | -- | $44,858 +2% |
| 2004 | -- | $43,979 +1.9% |
| 2003 | -- | $43,173 +2% |
| 2002 | -- | $42,326 +2% |
| 2001 | -- | $41,496 +2% |
| 2000 | -- | $40,682 |
Find assessor info on the county website
Neighborhood: 92407
Nearby homes
- $717,7002 bd2 ba1.7k sqft18516 Grandview Ave, San Bernardino, CA 92407Off Market
- $130,0000.602 Acres18528 Grandview Ave, San Bernardino, CA 92407Sold
- $819,9003 bd2 ba2k sqft18558 Grandview Ave, San Bernardino, CA 92407Sold
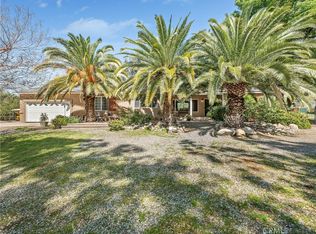
- $826,4004 bd3 ba2.4k sqft18520 Grand View Dr, San Bernardino, CA 92407Off Market
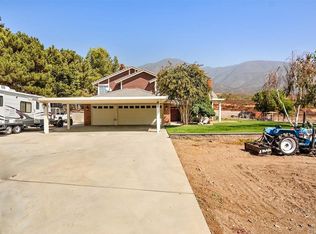
- $745,0663.29 Acres1680 Deercrest Dr, San Bernardino, CA 92407Off Market
- $569,0003 bd2 ba2.5k sqft18482 Grandview Ave, San Bernardino, CA 92407Off Market
- $683,0003 bd2 ba1.4k sqft18484 Grandview Ave, San Bernardino, CA 92407Sold
- $512,9003 bd1 ba1.4k sqft18480 Grandview Ave, San Bernardino, CA 92407Off Market
Nearby schools
GreatSchools rating
- 7/10Kimbark Elementary SchoolGrades: K-6Distance: 1 mi
- 3/10Cesar E. Chavez Middle SchoolGrades: 6-8Distance: 2.5 mi
- 6/10Cajon High SchoolGrades: 9-12Distance: 6.2 mi
Schools provided by the listing agent
- Elementary: Kimbark
- Middle: Cesar Chavez
- High: Cajon
Source: CRMLS. This data may not be complete. We recommend contacting the local school district to confirm school assignments for this home.
Get a cash offer in 3 minutes
Find out how much your home could sell for in as little as 3 minutes with a no-obligation cash offer.
Estimated market value
$821,800
Get a cash offer in 3 minutes
Find out how much your home could sell for in as little as 3 minutes with a no-obligation cash offer.
Estimated market value
$821,800
- California
- San Bernardino County
- San Bernardino
- 92407
- 18526 Grandview Ave
Nearby cities
Nearby neighborhoods
Nearby zip codes
Other San Bernardino Topics
