Skip main navigation
Pending
  • $349,900

    18526 Greensboro St, Spring Hill, FL 34610

    4beds
    1,800sqft
    Manufactured Home, Single Family Residence
    Built in 1991
    1.16 Acres Lot
    $-- Zestimate®
    $194/sqft
    $-- HOA

    What's special

    Completely remodeled homeNew roofBonus roomStunning quartz kitchenSpacious lotLarge game roomSpacious primary suite
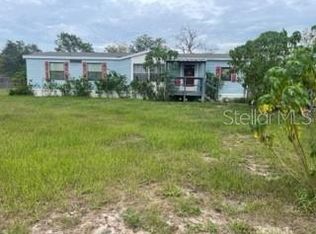
    Under contract-accepting backup offers. Virtually Staged. Completely Remodeled Home on a Spacious Lot in a Growing Area! Welcome to this beautifully updated 4-bedroom, 2-bath home with a bonus room and a large game room, offering the flexibility and extra space today’s buyers are looking for. Whether you need additional bedrooms, a home office, gym, playroom, or media room, this home gives you endless possibilities. Step inside and fall in love with the modern upgrades, including luxury vinyl flooring throughout, a stunning quartz kitchen with warm wood cabinetry, and brand-new stainless steel appliances. The spacious primary suite provides a comfortable retreat with plenty of room to relax and unwind. Major updates completed in 2025 include a NEW ROOF, NEW A/C, and NEW WATER HEATER, giving buyers peace of mind and reducing future maintenance costs. Need storage? This property offers plenty of extra storage space for tools, hobbies, equipment, or seasonal items. PARK YOUR RV ,BOATS ,TRAILERS, ZONED AGRICULTURAL . Located in a desirable agricultural area, you’ll enjoy privacy and room to spread out while remaining conveniently close to County Line Road, Veterans Expressway, Publix, Tampa General Hospital, shopping, dining, and everyday conveniences. This is a rare opportunity to own a move-in-ready home with space, updates, and an unbeatable location in one of the area’s fastest-growing areas. Some images have been virtually staged. All room sizes, square footage, and property information should be independently verified by the buyer. Schedule your private showing today before it’s gone!
    29 days
    |
    538
    |
    41
    |

    Zillow last checked:

    Listing updated:

    Listed by:

    Dayana Machado Díaz 813-734-0337,

    LCA REALTY, LLC 813-451-2197

    Source: Stellar MLS,MLS#: TB8516739MLS LogoOriginating MLS: Suncoast Tampa

      Facts & features

      Interior

      Bedrooms & bathrooms
      • Bedrooms: 4
      • Bathrooms: 2
      • Full bathrooms: 2
      Rooms
      • Room types: Bonus Room, Utility Room
      Primary bedroom
      • Features: Other, Built-in Closet
      • Level: First
      • Area: 132 Square Feet
      • Dimensions: 12x11
      Bedroom 2
      • Features: Built-in Closet
      • Level: First
      • Area: 143 Square Feet
      • Dimensions: 13x11
      Bedroom 3
      • Features: Built-in Closet
      • Level: First
      • Area: 88 Square Feet
      • Dimensions: 8x11
      Bedroom 4
      • Features: Built-in Closet
      • Level: First
      • Area: 144 Square Feet
      • Dimensions: 12x12
      Primary bathroom
      • Features: Granite Counters, Storage Closet
      • Level: First
      • Area: 55 Square Feet
      • Dimensions: 5x11
      Bathroom 2
      • Level: First
      • Area: 32 Square Feet
      • Dimensions: 4x8
      Dining room
      • Level: First
      • Area: 96.8 Square Feet
      • Dimensions: 8.8x11
      Game room
      • Level: First
      • Area: 88 Square Feet
      • Dimensions: 8x11
      Kitchen
      • Level: First
      • Area: 132 Square Feet
      • Dimensions: 12x11
      Laundry
      • Level: First
      • Area: 48 Square Feet
      • Dimensions: 6x8
      Living room
      • Level: First
      • Area: 209 Square Feet
      • Dimensions: 19x11
      Heating
      • Electric
      Cooling
      • Central Air, Ductless
      Appliances
      • Included: Microwave, Range, Refrigerator
      • Laundry: Laundry Room
      Features
      • Living Room/Dining Room Combo, Open Floorplan, Solid Wood Cabinets
      • Flooring: Vinyl
      • Has fireplace: No
      Interior area
      • Total structure area: 1,800
      • Total interior livable area: 1,800 sqft
      Video & virtual tour

      Property

      Parking
      • Parking features: Driveway
      • Has uncovered spaces: Yes
      Features
      • Levels: One
      • Stories: 1
      • Exterior features: Private Entrance, Private Mailbox
      • Fencing: Chain Link
      Lot
      • Size: 1.16 Acres
      • Features: Pasture
      Details
      • Parcel number: 0824180010000002860
      • Zoning: AR
      • Special conditions: None

      Construction

      Type & style
      • Home type: MobileManufactured
      • Property subtype: Manufactured Home, Single Family Residence
      Materials
      • Vinyl Siding, Wood Frame
      • Foundation: Crawlspace
      • Roof: Shingle
      Condition
      • New construction: No
      • Year built: 1991

      Utilities & green energy

      • Sewer: Septic Tank
      • Water: Well
      • Utilities for property: Electricity Available, Electricity Connected

      Community & HOA

      Community
      • Pet fee: $0 monthly
      • Subdivision: LEISURE HILLS
      HOA
      • Has HOA: No
      Location
      • Region: Spring Hill

      Financial & listing details

      • Price per square foot: $194/sqft
      • Tax assessed value: $243,082
      • Annual tax amount: $4,182
      • Date on market: 6/8/2026
      • Cumulative days on market: 28 days
      • Listing terms: Cash,Conventional,Other
      • Ownership: Fee Simple
      • Total actual rent: 0
      • Electric utility on property: Yes
      • Road surface type: Paved
      • Body type: Double Wide

        Estimated market value

        Not available

        Estimated sales range

        Not available

        $2,140/mo

        Price history

        DateEventPrice
        6/24/2026Pending sale$349,900$194/sqft
        Source: Stellar MLS #TB8516739 Report a problem
        6/8/2026Listed for sale$349,900+141.3%$194/sqft
        Source: Stellar MLS #TB8516739 Report a problem
        5/13/2024Sold$145,000-6.4%$81/sqft
        Source: Realtors Association of Citrus County #830928 Report a problem
        5/2/2024Pending sale$154,990$86/sqft
        Source: Stellar MLS #T3503561 Report a problem
        4/30/2024Price change$154,990-3.1%$86/sqft
        Source: Realtors Association of Citrus County #830928 Report a problem
        4/4/2024Price change$159,900-0.1%$89/sqft
        Source: Stellar MLS #T3503561 Report a problem
        4/4/2024Price change$159,990-3%$89/sqft
        Source: Realtors Association of Citrus County #830928 Report a problem
        3/15/2024Price change$164,900-5.8%$92/sqft
        Source: Realtors Association of Citrus County #830928 Report a problem
        2/9/2024Listed for sale$175,000+123.8%$97/sqft
        Source: Stellar MLS #T3503561 Report a problem
        4/21/2023Sold$78,200$43/sqft
        Source: Public Record Report a problem

        Public tax history

        YearProperty taxesTax assessment
        2024$3,137 +12%$243,082 +84.8%
        2023$2,800 +23.1%$131,520 +10%
        2022$2,274 +7.4%$119,570 +21%
        2021$2,118 +24.3%$98,820 +10%
        2020$1,704 +14.8%$89,840 +10%
        2019$1,484 $81,680 +52.7%
        2018$1,484 +153%$53,502
        2017$587 -0.3%$53,502 +8.7%
        2016$588 +11.6%$49,224 +0.7%
        2015$527 +4.6%$48,882 +0.8%
        2014$504 $48,494 -1.4%
        2013-- $49,189 -1.6%
        2012-- $49,967 -29.9%
        2011-- $71,260 -21.9%
        2010-- $91,281 -17.1%
        2009-- $110,102 -14.8%
        2008-- $129,233 -7.7%
        2007-- $140,003 +8.1%
        2006-- $129,474 +25.1%
        2005-- $103,521 +48.7%
        2004-- $69,606 +15.2%
        2003-- $60,448 +23.3%
        2002-- $49,041 -1.8%
        2000-- $49,945 +0.2%
        1999-- $49,827

        Find assessor info on the county website

        Monthly payment

        Estimated monthly payment$1,822
        All calculations are estimates and provided by Zillow, Inc. for informational purposes only. Actual amounts may vary.
        HOA fees may include property taxes on listings classified as Co-Ops. Contact the listing agent and/or owner for fee details.
        Mortgage interest rates are dependent on a number of factors, including credit score, down payment, and repayment length. Interest rate data provided by Zillow Group Marketplace, Inc. as of 1/1/1970 from various mortgage lenders with which we have lead or other similar arrangements; the Estimated Payment is an average of those rates.
        See how much you could borrow to make a competitive offer.

        Climate risks

        Neighborhood: 34610

        Getting around

        2 / 100
        Car-Dependent
        26 / 100
        Somewhat Bikeable

        Nearby schools

        GreatSchools rating
        Schools provided by the listing agent
        • Elementary: Shady Hills Elementary-PO
        • Middle: Crews Lake Middle-PO
        • High: Hudson High-PO

        Source: Stellar MLS. This data may not be complete. We recommend contacting the local school district to confirm school assignments for this home.

        A local agent can set up tours, give advice and negotiate with sellers.

        Browse local experts

        Similar homes

        Skip to the end of the carouselSkip to the beginning of the carousel