Welcome to this "Better than New" home with breathtaking water views and close to $75k in custom upgrades, located in the award-winning community of Verdana Village! The highly desirable Trevi plan, barely lived in, offers serene lake views no longer available from builder and is full of premium upgrades. With 2,032 square feet of great room style living, this home is ideal for entertaining, families, or empty nesters, offering ample space for guests. The home features 4 spacious bedrooms, 3 full baths, and a large, extended custom lanai with a "picture frame screen" beautifully highlighted by palm trees for that unobstructed, MUST SEE water view. Enjoy the sleek, open and functional kitchen with large island, quartz counter tops, stainless steel and gas appliances with 42" shaker cabinetry. Decorative wood trim accents throughout and custom built-in TV and fireplace wall. The home boasts plank tile flooring throughout and custom paint for a clean fresh look. Stylish fans and light fixtures enhance the home’s move in ready feel. With hurricane impact glass throughout, you can relax with peace of mind. The upgraded garage includes a designer epoxy floor, tankless hot water heater, and built-in EV charger. Step outside your home and enjoy the community’s outstanding resort style amenities. Enjoy the onsite restaurant Drift and Craft bar/lounge or grab a latte at the cafe. Indoor sports courts are a highlight of the amenity center with 18 Indoor/outdoor pickleball and 8 tennis courts, as well as basketball courts. Unwind at the beautiful resort-style pool or stay fit at the 24 hour state-of-the-art fitness center. Enjoy the community dog park or take the kids to the playground in this golf cart friendly neighborhood and surrounding commercial center anchored by Publix grocery. This remarkable home provides the total package! Stunning views, great location, and a premium lifestyle in one of Southwest Florida's most sought after communities.
Sold for $560,000
$560,000
18526 Ives DR, ESTERO, FL 33928
4beds
2,032sqft
Single Family Residence
Built in 2024
8,755 Square Feet Lot
$558,700 Zestimate®
$276/sqft
$3,751 Estimated rent
Home value
$558,700
$497,000 - $631,000
$3,751/mo
Zestimate® history
Owner options
List your home for rent
$3,751/mo
Rent Zestimate®
Find your next renter with Zillow Rental Manager. Plus, with online applications, you can quickly screen prospective tenants – for free.
$3,751/mo
Rent Zestimate®
Refinance and save
$8,675/mo
Est. payment
Refinancing to a lower rate could help reduce your monthly payments and save thousands over the life of the loan.
$8,675/mo
Est. payment
Explore your selling options
Work with a Zillow partner agent
Leverage their expertise and Zillow's premium Showcase listings to get your home seen by more buyers.
Get startedList with your own agent
Get your home in front of millions of buyers by listing it on Zillow.
Learn how to do itSell it yourself
Take full control of how buyers see your home on Zillow by listing For Sale by Owner (FSBO).
List your homeWhat's special
Spacious bedroomsQuartz counter topsCustom paintGreat room style livingBreathtaking water viewsPlank tile flooringBeautiful resort-style pool
Zillow last checked:
Listing updated:
Listed by:
Ryan Read 239-287-7926,
Compass Florida LLC
Bought with:
Steve Horn
West Bay Realty LLC
Source: SWFLMLS,MLS#: 225075933 Originating MLS: Naples
Originating MLS: NaplesFacts & features
Interior
Bedrooms & bathrooms
- Bedrooms: 4
- Bathrooms: 3
- Full bathrooms: 3
Rooms
- Room types: Great Room, 4 Bed
Bedroom
- Features: First Floor Bedroom
Dining room
- Features: Breakfast Bar, Dining - Family, Eat-in Kitchen
Kitchen
- Features: Gas Available, Island, Pantry
Heating
- Heat Pump
Cooling
- Central Air, Heat Pump
Appliances
- Included: Gas Cooktop, Dishwasher, Disposal, Dryer, Microwave, Range, Refrigerator/Freezer, Self Cleaning Oven, Tankless Water Heater, Washer
Features
- Built-In Cabinets, Fireplace, Pantry, Smoke Detectors, Window Coverings, Great Room
- Flooring: Tile
- Doors: Impact Resistant Doors
- Windows: Window Coverings, Impact Resistant Windows
- Has fireplace: Yes
Interior area
- Total structure area: 2,032
- Total interior livable area: 2,032 sqft
Property
Parking
- Total spaces: 2
- Parking features: Electric Vehicle Charging Station(s), Attached
- Attached garage spaces: 2
Features
- Stories: 1
- Pool features: Community
- Spa features: Community
- Has view: Yes
- View description: Lake
- Has water view: Yes
- Water view: Lake
- Waterfront features: Lake
- Frontage type: Lakefront
Lot
- Size: 8,755 Square Feet
- Features: Regular
Details
- Additional structures: Tennis Court(s)
- Parcel number: 304627L30500C.7340
Construction
Type & style
- Home type: SingleFamily
- Architectural style: Ranch
- Property subtype: Single Family Residence
Materials
- Block, Stucco
- Foundation: Concrete Block
- Roof: Tile
Condition
- New construction: No
- Year built: 2024
Utilities & green energy
- Gas: Natural
- Water: Central
Community & HOA
Community
- Features: Clubhouse, Park, Pool, Dog Park, Fitness Center, Restaurant, Street Lights, Tennis Court(s), Gated
- Security: Smoke Detector(s), Gated Community
- Subdivision: VERDANA VILLAGE
HOA
- Has HOA: Yes
- Amenities included: Basketball Court, Bocce Court, Business Center, Clubhouse, Park, Pool, Community Room, Spa/Hot Tub, Dog Park, Fitness Center, Internet Access, Pickleball, Play Area, Restaurant, Streetlight, Tennis Court(s), Underground Utility
- HOA fee: $4,964 annually
Location
- Region: Estero
Financial & listing details
- Price per square foot: $276/sqft
- Tax assessed value: $482,488
- Annual tax amount: $4,464
- Date on market: 10/22/2025
- Lease term: Buyer Finance/Cash
- Contingency: Financing
Price history
| Date | Event | Price |
|---|---|---|
| 1/13/2026 | Sold | $560,000-2.6%$276/sqft |
Source:  SWFLMLS #225075933 Report a problem SWFLMLS #225075933 Report a problem | ||
| 11/4/2025 | Pending sale | $574,995$283/sqft |
Source: SWFLMLS #225075933 Report a problem | ||
| 10/22/2025 | Listed for sale | $574,995+6.5%$283/sqft |
Source: SWFLMLS #225075933 Report a problem | ||
| 4/29/2024 | Sold | $540,000$266/sqft |
Source: Public Record Report a problem | ||
Public tax history
| Year | Property taxes | Tax assessment |
|---|---|---|
| 2025 | $5,288 +18.5% | $286,694 +53.3% |
| 2024 | $4,465 +95.4% | $187,034 +905.4% |
| 2023 | $2,285 | $18,603 |
Find assessor info on the county website
Neighborhood: Veranda Village
Nearby homes
- $499,9503 bd3 ba2.2k sqft18514 Ives Dr, Estero, FL 33928Sold

- $519,9004 bd3 ba2k sqft18531 Ives Dr, Estero, FL 33928For Sale
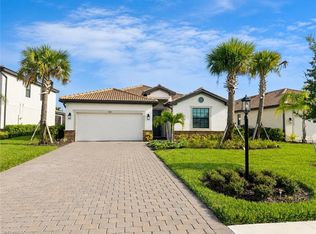
- $532,6004 bd3 ba2k sqft18523 Ives Dr, Estero, FL 33928Sold
- $705,7003 bd3 ba2.2k sqft20217 Hartford Blvd, Estero, FL 33928Off Market
- $501,1004 bd3 ba2k sqft18510 Ives Dr, Estero, FL 33928Sold
- $516,4004 bd3 ba2k sqft20213 Hartford Blvd, Estero, FL 33928Off Market
- $500,0003 bd3 ba1.8k sqft18539 Ives Dr, Estero, FL 33928Sold
- $497,0004 bd3 ba2.5k sqft20292 Hartford Blvd, Estero, FL 33928Sold
Nearby schools
GreatSchools rating
- 9/10Pinewoods Elementary SchoolGrades: PK-5Distance: 6.7 mi
- 8/10Three Oaks Middle SchoolGrades: 6-8Distance: 9.2 mi
- 4/10Bonita Springs High SchoolGrades: 9-12Distance: 9 mi


Get pre-qualified for a loan
At Zillow Home Loans, we can pre-qualify you in as little as 5 minutes with no impact to your credit score.An equal housing lender. NMLS #10287.
Sell for more on Zillow
Get a Zillow Showcase℠ listing at no additional cost and you could sell for .
$558,700
2% more
+$11,174
With Zillow Showcase(estimated)
$569,874
- Florida
- Lee County
- Estero
- 33928
- Veranda Village
- 18526 Ives DR
Nearby cities
Nearby neighborhoods
Nearby zip codes
Other Estero Topics
