Meet the charming Cali plan a spacious 4 bedroom, 2 bath home design with four-sided brick, and vinyl exterior as well as a 2-car garage. Includes upgraded luxury vinyl flooring, granite counters, soft close cabinets in kitchen and bathrooms, a large kitchen island. The primary bedroom is at the back of the home for privacy. Recessed LED light package and home is smart home. The home is built with engineered plans and built with expansion joints on each side for a preferred insurance rating. The roof and sides are covered in Zip sheathing which is used in areas with high winds and wind driven rain. The primary bedroom features a soaker tub and a separate shower as well as dual vanities and a large walk-in closet. Pictures are of a previously built home with the same or a similar floor plan
Closed
Price Unknown
18526 Oak Bay Dr, Biloxi, MS 39532
4beds
1,791sqft
Residential, Single Family Residence
Built in 2023
10,454 Square Feet Lot
$294,300 Zestimate®
$--/sqft
$2,415 Estimated rent
Home value
$294,300
$280,000 - $309,000
$2,415/mo
Zestimate® history
Owner options
List your home for rent
$2,415/mo
Rent Zestimate®
Find your next renter with Zillow Rental Manager. Plus, with online applications, you can quickly screen prospective tenants – for free.
$2,415/mo
Rent Zestimate®
Refinance and save
$500/mo
Est. payment
Refinancing to a lower rate could help reduce your monthly payments and save thousands over the life of the loan.
$500/mo
Est. payment
Explore your selling options
Work with a Zillow partner agent
Leverage their expertise and Zillow's premium Showcase listings to get your home seen by more buyers.
Get startedList with your own agent
Get your home in front of millions of buyers by listing it on Zillow.
Learn how to do itSell it yourself
Take full control of how buyers see your home on Zillow by listing For Sale by Owner (FSBO).
List your homeWhat's special
Separate showerSimilar floor planLarge kitchen islandVinyl exteriorSoft close cabinetsGranite countersExpansion joints
Zillow last checked:
Listing updated:
Listed by:
Richard A Daniels 228-257-2209,
D R Horton
Bought with:
Anthony V Tran, S55687
eXp Realty
Source: MLS United,MLS#: 4064762
Facts & features
Interior
Bedrooms & bathrooms
- Bedrooms: 4
- Bathrooms: 2
- Full bathrooms: 2
Heating
- Electric
Cooling
- Electric
Appliances
- Included: Dishwasher, Electric Range, Microwave, Stainless Steel Appliance(s)
Features
- Double Vanity, Eat-in Kitchen, Granite Counters, Kitchen Island, Low Flow Plumbing Fixtures, Open Floorplan, Pantry, Recessed Lighting, Smart Home, Smart Thermostat, Soaking Tub, Walk-In Closet(s)
- Windows: Double Pane Windows, ENERGY STAR Qualified Windows, Insulated Windows, Screens
- Has fireplace: No
Interior area
- Total structure area: 1,791
- Total interior livable area: 1,791 sqft
Property
Parking
- Total spaces: 2
- Parking features: Garage Door Opener
- Garage spaces: 2
Features
- Levels: One
- Stories: 1
- Exterior features: Private Yard
Lot
- Size: 10,454 Square Feet
- Dimensions: 129 x 54 x 75 x 22 x 57 x 53
- Features: Cul-De-Sac
Details
- Parcel number: Unassigned
Construction
Type & style
- Home type: SingleFamily
- Property subtype: Residential, Single Family Residence
Materials
- Brick, Siding
- Foundation: Slab
- Roof: Architectural Shingles,Asphalt
Condition
- New construction: Yes
- Year built: 2023
Details
- Warranty included: Yes
Utilities & green energy
- Sewer: Public Sewer
- Water: Public
- Utilities for property: Cable Available, Electricity Available, Sewer Connected, Water Available
Community & HOA
Community
- Features: Curbs, Sidewalks, Street Lights
- Subdivision: The Reserve at Carr Bridge
HOA
- Has HOA: Yes
- Services included: Management
- HOA fee: $500 annually
Location
- Region: Biloxi
Financial & listing details
- Tax assessed value: $218,504
- Annual tax amount: $250
- Date on market: 11/24/2023
- Electric utility on property: Yes
Price history
| Date | Event | Price |
|---|---|---|
| 11/24/2023 | Sold | -- |
Source: MLS United #4064762 Report a problem | ||
Public tax history
| Year | Property taxes | Tax assessment |
|---|---|---|
| 2025 | $1,279 +1.5% | $21,850 +4.6% |
| 2024 | $1,261 | $20,880 |
Find assessor info on the county website
Neighborhood: 39532
Nearby homes
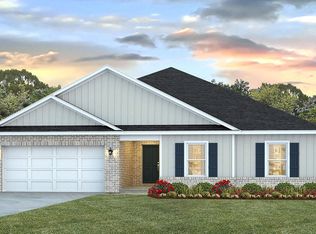
- $--4 bd2 ba2k sqft9682 Reserve Blvd, Biloxi, MS 39532Sold
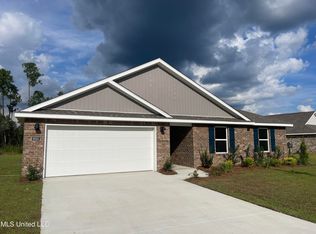
- $--4 bd2 ba2k sqft9585 Reserve Blvd, Biloxi, MS 39532Sold
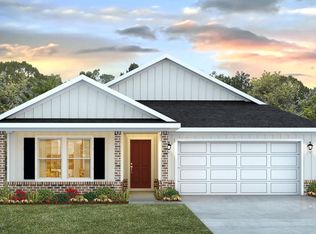
- $--5 bd3 ba2.1k sqft9569 Reserve Blvd, Biloxi, MS 39532Sold
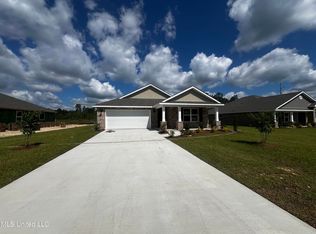
- $--5 bd3 ba2.1k sqft9689 Reserve Blvd, Biloxi, MS 39532Sold
- $--5 bd3 ba2.1k sqft9454 Reserve Blvd, Biloxi, MS 39532Sold
- $--4 bd2 ba2k sqft9446 Reserve Blvd, Biloxi, MS 39532Sold
- $--5 bd3 ba2.1k sqft9599 Reserve Blvd, Biloxi, MS 39532Sold
- $--4 bd2 ba2.2k sqft9623 Reserve Blvd, Biloxi, MS 39532Sold
Nearby schools
GreatSchools rating
- 10/10North Woolmarket Elementary and Middle SchoolGrades: K-8Distance: 2.3 mi
- 8/10Diberville Senior High SchoolGrades: 9-12Distance: 4.7 mi
Schools provided by the listing agent
- Elementary: North Woolmarket
- High: D'Iberville
Source: MLS United. This data may not be complete. We recommend contacting the local school district to confirm school assignments for this home.
Sell for more on Zillow
Get a Zillow Showcase℠ listing at no additional cost and you could sell for .
$294,300
2% more
+$5,886
With Zillow Showcase(estimated)
$300,186
- Mississippi
- Harrison County
- Biloxi
- 39532
- 18526 Oak Bay Dr
Nearby cities
Nearby neighborhoods
Nearby zip codes
Other Biloxi Topics
