Skip main navigation
Off market
  • $266,100

    18527 Keeneland Ln, Abingdon, VA 24211

    3beds
    1,690sqft
    Townhouse
    Built in 2007
    0.26 Acres Lot
    $266,100 Zestimate®
    $157/sqft
    $2,034 Estimated rent

    Home value

    $266,100

    $253,000 - $282,000

    $2,034/mo

    Zestimate® history
    Loading
    Loading...

    Owner options

    List your home for rent

    $2,034/mo

    Rent Zestimate®

    Find your next renter with Zillow Rental Manager. Plus, with online applications, you can quickly screen prospective tenants – for free.

    Learn more

    $2,034/mo

    Rent Zestimate®

    Refinance and save

    $1,566/mo

    Est. payment

    Refinancing to a lower rate could help reduce your monthly payments and save thousands over the life of the loan.

    See today's rates

    $1,566/mo

    Est. payment

    Explore your selling options

    Work with a Zillow partner agent

    Leverage their expertise and Zillow's premium Showcase listings to get your home seen by more buyers.

    Get started

    List with your own agent

    Get your home in front of millions of buyers by listing it on Zillow.

    Learn how to do it

    Sell it yourself

    Take full control of how buyers see your home on Zillow by listing For Sale by Owner (FSBO).

    List your home

    What's special

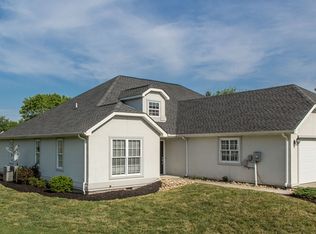
    Motivated Sellers - This stunning, well cared for one level townhome is move in ready. Located in a desirable, quiet neighborhood and situated on a large flat lot in a charming cul-de-sac. Conveniently located with easy I-81 access from exits 14 or 17 this home is minutes from some of the area's best recreational activities including South Holston Lake, The Virginian, The Olde Farm, the Virginia Creeper trail and more. A short 5 minute drive to Abingdon gives you plenty of ways to spend your days, taking in all the history and dining you could ask for with the historic Barter Theatre and Martha Washington Inn, yet there are NO TOWN TAXES!With over 1400 finished sq. feet of living space the floorplan includes a great room with gleaming hardwood floors, vaulted ceilings and a gas log FP. The beautiful kitchen boasts SS appliances and freshly painted solid wood cabinetry, accented by Corian counter tops. Off the kitchen, you will find a very large walk in pantry, laundry room and an oversized one car garage. The master bedroom features a tiled shower with a jetted tub and a large walk-in closet. And don't overlook the two additional spacious bedrooms with large closets and another full bathroom with nice tile flooring. Numerous updates include fresh paint in a stunning blue, updated landscaping with fresh mulch and even a permanent LP gas line for your summer grilling! Enjoy your morning coffee or evening sunsets from the cozy back deck right off the living room and store all your goodies in the 10x12 storage building.No restrictions, no HOA's and did I mention there is not a single step in the entire home? Won't last long so schedule a private showing now!Motivated sellers! Buyer/agent to verify all information.

    This property is not currently displayed as for sale or rent on Zillow. This may be different from what's on other websites or public sources.
    Facts & features

    Interior

    Bedrooms & bathrooms
    • Bedrooms: 3
    • Bathrooms: 2
    • Full bathrooms: 2
    Heating
    • Heat pump, Electric, Gas
    Cooling
    • Central
    Appliances
    • Included: Dishwasher, Dryer, Garbage disposal, Microwave, Range / Oven, Refrigerator, Washer
    • Laundry: Utility Room, Laundry Room, Washer Hookup, Electric Dryer Hookup
    Features
    • Walk-In Closet(s), Granite Counters
    • Flooring: Tile, Carpet, Hardwood
    • Windows: Double Pane Windows, Insulated Windows
    • Basement: None
    • Has fireplace: Yes
    • Fireplace features: Gas Log
    Interior area
    • Total interior livable area: 1,690 sqft

    Property

    Parking
    • Total spaces: 1
    • Parking features: Garage - Attached
    Features
    • Patio & porch: Deck, Back
    • Exterior features: Stucco
    • Has view: Yes
    • View description: None
    Lot
    • Size: 0.26 Acres
    • Features: Level
    Details
    • Additional structures: Outbuilding, Shed(s)
    • Parcel number: 1251611
    • Zoning description: R2

    Construction

    Type & style
    • Home type: Townhouse
    Materials
    • Foundation: Crawl/Raised
    • Roof: Shake / Shingle
    Condition
    • Above average
    • Year built: 2007

    Utilities & green energy

    • Sewer: Public Sewer
    • Water: Public
    • Utilities for property: Cable Connected

    Community & HOA

    Community
    • Security: Smoke Detector(s)
    Location
    • Region: Abingdon

    Financial & listing details

    • Price per square foot: $157/sqft
    • Tax assessed value: $245,700
    • Annual tax amount: $1,057

    Price history

    DateEventPrice
    12/1/2020Sold$166,000-10.2%$98/sqft
    Source: Public Record Report a problem
    10/28/2020Price change$184,900-5.1%$109/sqft
    Source: Kw Johnson City #9913786 Report a problem
    10/15/2020Price change$194,900-2.5%$115/sqft
    Source: Kw Johnson City #9913786 Report a problem
    10/2/2020Listed for sale$199,950$118/sqft
    Source: KW Johnson City #9913786 Report a problem

    Public tax history

    YearProperty taxesTax assessment
    2025$1,057 +14.2%$245,700 +59.3%
    2024$925 $154,200
    2023$925 $154,200
    2022$925 $154,200
    2021$925 -9.1%$154,200
    2020$1,017 $154,200 -4.5%
    2019$1,017 $161,500
    2018$1,017 +6.3%$161,500
    2017$957 $161,500 +6.3%
    2016$957 $151,900
    2015$957 $151,900
    2014$957 $151,900
    2013-- $151,900 +17.7%
    2012-- $129,100
    2011-- $129,100
    2010-- $129,100
    2009-- $129,100
    Find assessor info on the county website

    Neighborhood: 24211

    Nearby schools

    GreatSchools rating
    Schools provided by the listing agent
    • Elementary: Watauga
    • Middle: E. B. Stanley
    • High: Abingdon

    Source: The MLS. This data may not be complete. We recommend contacting the local school district to confirm school assignments for this home.

    Get pre-qualified for a loan
    At Zillow Home Loans, we can pre-qualify you in as little as 5 minutes with no impact to your credit score.

    An equal housing lender. NMLS #10287.

    Sell for more on Zillow
    Get a Zillow Showcase℠ listing at no additional cost and you could sell for .
    $266,100
    2% more
    +$5,322
    With Zillow Showcase(estimated)
    $271,422
