Skip main navigation
Sold for $415,000
  • $415,000

    18528 Owl Run Way, Germantown, MD 20874

    4beds
    2,120sqft
    Townhouse
    Built in 1978
    2,040 Square Feet Lot
    $422,800 Zestimate®
    $196/sqft
    $2,965 Estimated rent

    Home value

    $422,800

    $393,000 - $457,000

    $2,965/mo

    Zestimate® history
    Loading
    Loading...

    Owner options

    List your home for rent

    $2,965/mo

    Rent Zestimate®

    Find your next renter with Zillow Rental Manager. Plus, with online applications, you can quickly screen prospective tenants – for free.

    Learn more

    $2,965/mo

    Rent Zestimate®

    Refinance and save

    $2,651/mo

    Est. payment

    Refinancing to a lower rate could help reduce your monthly payments and save thousands over the life of the loan.

    See today's rates

    $2,651/mo

    Est. payment

    Explore your selling options

    Work with a Zillow partner agent

    Leverage their expertise and Zillow's premium Showcase listings to get your home seen by more buyers.

    Get started

    List with your own agent

    Get your home in front of millions of buyers by listing it on Zillow.

    Learn how to do it

    Sell it yourself

    Take full control of how buyers see your home on Zillow by listing For Sale by Owner (FSBO).

    List your home

    What's special

    Serene surroundingsEnd unitExtra outdoor spaceAdded privacyBeautiful hardwood floorsVersatile den or officeNew roof
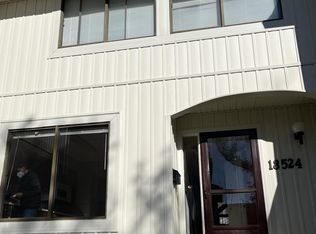
    BACK ON THE MARKET! Recent Updates: A NEW ROOF was installed on 10/19/2024, complete with a transferrable guarantee for the new owner’s peace of mind. Additionally, the AC system was replaced in 2018, ensuring reliable comfort year-round. Welcome to this charming and well-maintained end-unit townhouse in the desirable STONERIDGE community. This property is a hidden gem, offering a unique opportunity for buyers to add their personal touch and bring out its full potential. With its solid construction and classic design, this home is ideal for those who value quality and have a vision for transforming a space into their dream home. Step inside to discover beautiful hardwood floors that flow seamlessly throughout the main level, adding warmth and character. The spacious living areas are bathed in natural light, creating an inviting ambiance perfect for everyday living and entertaining. The kitchen, with its generous layout, provides the perfect canvas for upgrades, allowing you to design the culinary space you’ve always wanted. Upstairs, you’ll find generously sized bedrooms that serve as cozy retreats, while the owner’s suite offers an ensuite bathroom with ample potential for modern updates. The fully finished basement adds extra living space, featuring a versatile den or office, one bedroom with a full bathroom, and plenty of room for relaxation or hosting guests. As an end unit, this townhouse boasts added privacy and extra outdoor space, perfect for enjoying the serene surroundings of the community. With just a bit of personal touch, this home has the potential to shine brightly, giving you the opportunity to make it uniquely yours without the need for extensive renovations. Ideally located near major highways, shopping, dining, and schools, this home offers an unbeatable blend of potential, convenience, and value. Don’t miss the chance to turn this well-loved property into your perfect oasis. Schedule your showing today! PLEASE NOTE: The property is being sold as-is, but inspections are welcomed for informational purposes only.

    Zillow last checked:

    Listing updated:

    Listed by:

    Carlos Fuentes 301-915-6638,

    Samson Properties,

    Listing Team: The Fuentes Group, Co-Listing Team: The Fuentes Group,Co-Listing Agent: Henry Luis Larios Jr. 240-848-4487,

    Samson Properties

    Bought with:

    Honadah Hamad, 646386

    Long & Foster Real Estate, Inc.

    Source: Bright MLS,MLS#: MDMC2149066MLS Logo

    Facts & features

    Interior

    Bedrooms & bathrooms
    • Bedrooms: 4
    • Bathrooms: 4
    • Full bathrooms: 3
    • 1/2 bathrooms: 1
    • Main level bathrooms: 1
    Basement
    • Area: 687
    Heating
    • Heat Pump, Electric
    Cooling
    • Central Air, Electric
    Appliances
    • Included: Dishwasher, Disposal, Dryer, Oven/Range - Electric, Refrigerator, Washer, Electric Water Heater
    Features
    • Dining Area
    • Basement: Interior Entry,Partially Finished
    • Number of fireplaces: 2
    Interior area
    • Total structure area: 2,120
    • Total interior livable area: 2,120 sqft
    • Finished area above ground: 1,433
    • Finished area below ground: 687

    Property

    Parking
    • Total spaces: 1
    • Parking features: Assigned, Parking Lot
    • Details: Assigned Parking, Assigned Space #: 199
    Accessibility
    • Accessibility features: None
    Features
    • Levels: Three
    • Stories: 3
    • Patio & porch: Deck
    • Pool features: None
    Lot
    • Size: 2,040 sqft
    Details
    • Additional structures: Above Grade, Below Grade
    • Parcel number: 160901697036
    • Zoning: RT12.
    • Special conditions: Standard

    Construction

    Type & style
    • Home type: Townhouse
    • Architectural style: Colonial
    • Property subtype: Townhouse
    Materials
    • Frame
    • Foundation: Block
    Condition
    • New construction: No
    • Year built: 1978
    Details
    • Builder model: 06/19/2000

    Utilities & green energy

    • Sewer: Public Sewer
    • Water: Public
    • Utilities for property: Cable Available

    Community & neighborhood

    Location
    • Region: Germantown
    • Subdivision: Stoneridge

    HOA & financial

    HOA
    • Has HOA: Yes
    • HOA fee: $120 monthly
    • Services included: Common Area Maintenance, Parking Fee, Snow Removal, Trash
    • Association name: CLARITY MANAGMENT

    Other

    Other facts
    • Listing agreement: Exclusive Right To Sell
    • Listing terms: FHA,Conventional,Cash,VA Loan
    • Ownership: Fee Simple

    Price history

    DateEventPrice
    11/27/2024Sold$415,000$196/sqft
    Source: Bright MLS #MDMC2149066 Report a problem
    10/25/2024Contingent$415,000$196/sqft
    Source: Bright MLS #MDMC2149066 Report a problem
    10/21/2024Listed for sale$415,000+1.2%$196/sqft
    Source: Bright MLS #MDMC2149066 Report a problem
    9/25/2024Contingent$410,000$193/sqft
    Source: Bright MLS #MDMC2149066 Report a problem
    9/20/2024Listed for sale$410,000+294.2%$193/sqft
    Source: Bright MLS #MDMC2149066 Report a problem
    10/23/2000Sold$104,000-10.8%$49/sqft
    Source: Public Record Report a problem
    6/7/2000Sold$116,600$55/sqft
    Source: Public Record Report a problem

    Public tax history

    YearProperty taxesTax assessment
    2025$4,036 +24.8%$312,700 +11.3%
    2024$3,234 +12.7%$280,900 +12.8%
    2023$2,870 +7.6%$249,100 +3.1%
    2022$2,667 +3.3%$241,667 +3.2%
    2021$2,582 +3.2%$234,233 +3.3%
    2020$2,502 +0%$226,800
    2019$2,501 -0.2%$226,800
    2018$2,505 -4.8%$226,800 -0.8%
    2017$2,633 +26.4%$228,700 +2.1%
    2016$2,082 $224,033 +2.1%
    2015$2,082 $219,367 +2.2%
    2014$2,082 $214,700
    2013-- $214,700
    2012-- $214,700 -9.4%
    2011-- $236,880
    2010-- $236,880
    2009-- $236,880 -20.3%
    2008-- $297,040 +18.7%
    2007-- $250,212 +23%
    2006-- $203,386 +29.9%
    2005-- $156,560 +10.5%
    2004-- $141,652
    2003-- $141,652 +26.7%
    2002-- $111,840
    2001-- $111,840

    Find assessor info on the county website

    Neighborhood: 20874

    Nearby schools

    GreatSchools rating
    Schools provided by the listing agent
    • Elementary: Clopper Mill
    • Middle: Roberto W. Clemente
    • High: Northwest
    • District: Montgomery County Public Schools

    Source: Bright MLS. This data may not be complete. We recommend contacting the local school district to confirm school assignments for this home.

    Get a cash offer in 3 minutes
    Find out how much your home could sell for in as little as 3 minutes with a no-obligation cash offer.
    Estimated market value
    $422,800
    Get a cash offer in 3 minutes
    Find out how much your home could sell for in as little as 3 minutes with a no-obligation cash offer.
    Estimated market value
    $422,800