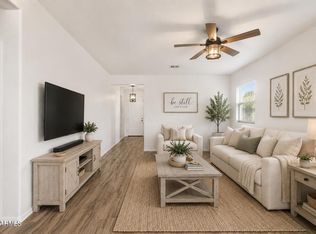
TAKE OVER THE SELLER'S EXISTING MORTGAGE AT AN INCREDIBLE 2.586% INTEREST RATE!!!!! Set against the scenic backdrop of the White Tank Mountains, this spacious Cortessa home offers a flexible floor plan, fresh updates, and comfortable indoor-outdoor living. The interior has been freshly painted, newly carpeted, and professionally deep cleaned, making it truly move-in ready. The main level features two separate living areas, including a formal living room with an adjoining dining area, as well as a bedroom with a walk-in closet--ideal for guests or a home office. The kitchen also includes a casual eat-in area for everyday dining. Upstairs, a spacious loft provides additional room for a media area, playroom, or home workspace. The primary suite and remaining bedrooms are also located upstairs, and every bedroom includes a walk-in closet for plenty of storage. Outside, the front and backyards feature low-maintenance turf and gravel landscaping. A large covered patio spans the width of the home, creating a shaded space for relaxing or entertaining, while mature trees provide added beauty and privacy. Located in the desirable Cortessa community, this home offers a peaceful setting away from the city's hustle and bustle while remaining convenient to tons of shopping, dining, and entertainment. Highly rated public and charter schools are also located nearby.
Pending
Price cut: $15K (8/17)
$400,000
18528 W EVA Street, Waddell, AZ 85355
4beds
2,379sqft
Single Family Residence
Built in 2006
5,520 Square Feet Lot
$-- Zestimate®
$168/sqft
$106/mo HOA
What's special
Flexible floor planFreshly paintedProfessionally deep cleanedNewly carpeted
- 55 days
- 43
- 0
Zillow last checked:
Listing updated:
Listed by:
Dominick J Cole 602-505-0856,
eXp Realty
Source: ARMLS,MLS#: 7056670
Facts & features
Interior
Bedrooms & bathrooms
- Bedrooms: 4
- Bathrooms: 3
- Full bathrooms: 2
- 1/2 bathrooms: 1
Heating
- Forced Air, Natural Gas
Cooling
- Central Air, Ceiling Fan(s), Programmable Thmstat
Appliances
- Included: Dryer, Washer, Refrigerator, Built-in Microwave, Dishwasher, Disposal, Electric Range, Electric Oven
- Laundry: Inside
Features
- Pantry, High Speed Internet, Double Vanity, Upstairs, Eat-in Kitchen, Kitchen Island, Full Bth Master Bdrm, Laminate Counters
- Flooring: Carpet, Tile
- Windows: Double Pane Windows
- Has basement: No
- Has fireplace: No
Interior area
- Total structure area: 2,379
- Total interior livable area: 2,379 sqft
Property
Parking
- Total spaces: 4
- Parking features: Attached, Garage Door Opener, Direct Access
- Attached garage spaces: 2
- Uncovered spaces: 2
Features
- Stories: 2
- Patio & porch: Covered
- Spa features: None
- Fencing: Back Yard,Block
- Has view: Yes
- View description: Mountain(s)
Lot
- Size: 5,520 Square Feet
- Features: North/South Exposure, Sprinklers In Rear, Sprinklers In Front, Desert Back, Desert Front, Synthetic Grass Frnt, Synthetic Grass Back, Auto Timer H2O Front, Auto Timer H2O Back
Details
- Parcel number: 50290139
Construction
Type & style
- Home type: SingleFamily
- Property subtype: Single Family Residence
Materials
- Stucco, Wood Frame, Painted
- Foundation: Slab
- Roof: Tile
Condition
- Year built: 2006
Details
- Builder name: Pulte
Utilities & green energy
- Sewer: Public Sewer
- Water: Pvt Water Company
Community & HOA
Community
- Features: Playground, Biking/Walking Path
- Subdivision: CORTESSA
HOA
- Has HOA: Yes
- Services included: Maintenance Grounds
- HOA fee: $106 monthly
- HOA name: Cortessa
- HOA phone: 480-635-1133
Location
- Region: Waddell
Financial & listing details
- Price per square foot: $168/sqft
- Tax assessed value: $341,200
- Annual tax amount: $1,345
- Date on market: 9/1/2026
- Cumulative days on market: 55 days
- Listing terms: VA Loan,Cash,Conventional,1031 Exchange,FHA
- Ownership: Fee Simple
- Road surface type: Asphalt
Estimated market value
Not available
Estimated sales range
Not available
Not available
Price history
| Date | Event | Price |
|---|---|---|
| 8/25/2026 | Pending sale | $400,000$168/sqft |
Source:  ARMLS #7056670 Report a problem ARMLS #7056670 Report a problem | ||
| 8/17/2026 | Price change | $400,000-3.6%$168/sqft |
Source: ARMLS #7056670 Report a problem | ||
| 8/7/2026 | Price change | $415,000-1.2%$174/sqft |
Source: ARMLS #7056670 Report a problem | ||
| 7/30/2026 | Price change | $419,900-1.2%$177/sqft |
Source: ARMLS #7056670 Report a problem | ||
| 7/21/2026 | Listed for sale | $425,000+2.4%$179/sqft |
Source: ARMLS #7056670 Report a problem | ||
| 4/22/2024 | Listing removed | $415,000$174/sqft |
Source: ARMLS #6673863 Report a problem | ||
| 4/4/2024 | Price change | $415,000-1.2%$174/sqft |
Source: ARMLS #6673863 Report a problem | ||
| 3/7/2024 | Listed for sale | $420,000+9.9%$177/sqft |
Source: ARMLS #6673863 Report a problem | ||
| 6/8/2021 | Sold | $382,000+6.4%$161/sqft |
Source: ARMLS #6235448 Report a problem | ||
| 5/16/2021 | Pending sale | $359,000$151/sqft |
Source: ARMLS #6235448 Report a problem | ||
| 5/13/2021 | Listed for sale | $359,000+71.8%$151/sqft |
Source: ARMLS #6235448 Report a problem | ||
| 6/21/2016 | Sold | $209,000-0.4%$88/sqft |
Source: ARMLS #5436879 Report a problem | ||
| 6/1/2016 | Pending sale | $209,900$88/sqft |
Source: Berkshire Hathaway HomeServices Arizona Properties #5436879 Report a problem | ||
| 5/3/2016 | Listed for sale | $209,900+2.4%$88/sqft |
Source: Berkshire Hathaway HomeServices Arizona Properties #5436879 Report a problem | ||
| 9/24/2015 | Listing removed | $204,900$86/sqft |
Source: Northwest Office #5328546 Report a problem | ||
| 9/2/2015 | Listed for sale | $204,900+20.5%$86/sqft |
Source: Berkshire Hathaway HomeServices Arizona Properties #5328546 Report a problem | ||
| 10/21/2013 | Sold | $170,000+0.9%$71/sqft |
Source: Public Record Report a problem | ||
| 9/10/2013 | Listed for sale | $168,500+34.9%$71/sqft |
Source: ZipRealty, Inc. #4995734 Report a problem | ||
| 9/24/2009 | Sold | $124,900-21.9%$53/sqft |
Source: Public Record Report a problem | ||
| 3/28/2009 | Listing removed | $160,000$67/sqft |
Source: NCI Report a problem | ||
| 11/27/2008 | Listed for sale | $160,000-6.4%$67/sqft |
Source: NCI Report a problem | ||
| 8/8/2008 | Sold | $171,000-25.8%$72/sqft |
Source: Public Record Report a problem | ||
| 3/14/2007 | Sold | $230,367$97/sqft |
Source: Public Record Report a problem | ||
Public tax history
| Year | Property taxes | Tax assessment |
|---|---|---|
| 2025 | $1,153 -0.8% | $34,120 -9.9% |
| 2024 | $1,163 +3.7% | $37,870 +132.1% |
| 2023 | $1,122 -10.7% | $16,314 -27.9% |
| 2022 | $1,256 -4.4% | $22,620 +6.8% |
| 2021 | $1,313 +0.9% | $21,180 +7.6% |
| 2020 | $1,301 +2.8% | $19,680 +7.1% |
| 2019 | $1,265 | $18,380 +6.6% |
| 2018 | $1,265 +3.9% | $17,250 +5.4% |
| 2017 | $1,217 +11.4% | $16,360 +9% |
| 2016 | $1,093 -2.4% | $15,010 +5.1% |
| 2015 | $1,120 | $14,280 +30.9% |
| 2014 | -- | $10,910 +14.1% |
| 2013 | -- | $9,560 -8.7% |
| 2012 | -- | $10,470 -12.8% |
| 2011 | -- | $12,010 -8.1% |
| 2010 | -- | $13,070 -28.9% |
| 2009 | -- | $18,370 -21.2% |
| 2008 | -- | $23,300 +687.2% |
| 2007 | -- | $2,960 |
Find assessor info on the county website
Monthly payment
Est. payment
Payment breakdown
Explore the cost of this home by adjusting the details. Changes won't be saved.Climate risks
Neighborhood: 85355
Nearby schools
Schools provided by the listing agent
- Elementary: Mountain View
- Middle: Mountain View
- High: Shadow Ridge High School
- District: Dysart Unified District
Source: ARMLS. This data may not be complete. We recommend contacting the local school district to confirm school assignments for this home.


Similar homes
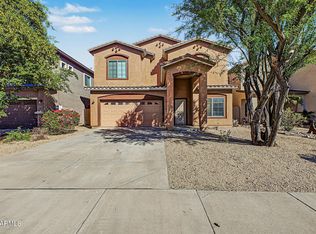
- $385,0004 bd2 ba1.5k sqft17155 W SELDON Lane, Waddell, AZ 85355For Sale
 MLS ID #7052317, Kyle V Medcalf, Berkshire Hathaway HomeServices Arizona Properties. ARMLS
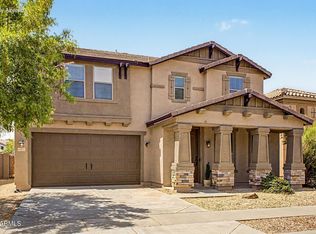
 - $375,0004 bd3 ba2.3k sqft16651 N 175TH Drive, Surprise, AZ 85388For Sale
 MLS ID #7088640, Rob Miele, HomeSmart. ARMLS
 - $410,0003 bd2 ba2.2k sqft18391 W STINSON Drive, Surprise, AZ 85374For Sale
 MLS ID #7089554, Janelle Lloyd, Realty ONE Group. ARMLS
 - $424,9004 bd3 ba2.7k sqft18371 W HAYDEN Drive, Surprise, AZ 85374For Sale
 MLS ID #7039897, Yvonne Pascoe, Century 21 Northwest. ARMLS
