Haven't you always dreamed of living in a model home. Now is your chance! This stunning Grand Cayman former model home has never been lived in and is packed with upgrades throughout. Featuring 2 bedrooms, 2 bathrooms, and a large office/flex room, this home offers modern comfort and style. The open-concept kitchen boasts stainless steel appliances, quartz countertops, and a spacious island, perfect for entertaining. big-screen TV is included, Luxury Vinyl Plank flooring is included in the flex room, owner's bedroom, foyer, kitchen & great room adding to the home’s move-in-ready appeal. The exterior is just as impressive, with upgraded landscaping and a full irrigation system for easy maintenance. Located in a vibrant community, residents can enjoy access to a clubhouse with a pool and the convenience of being close to shopping, dining, and just a short drive from the beach. Don’t miss this incredible opportunity—schedule a showing today!
Sold for $365,000
$365,000
18529 Flying Geese Dr, Milford, DE 19963
2beds
1,528sqft
Single Family Residence
Built in 2023
8,276 Square Feet Lot
$-- Zestimate®
$239/sqft
$1,947 Estimated rent
Home value
Not available
Estimated sales range
Not available
$1,947/mo
Zestimate® history
Owner options
List your home for rent
$1,947/mo
Rent Zestimate®
Find your next renter with Zillow Rental Manager. Plus, with online applications, you can quickly screen prospective tenants – for free.
$1,947/mo
Rent Zestimate®
Refinance and save
$2,234/mo
Est. payment
Refinancing to a lower rate could help reduce your monthly payments and save thousands over the life of the loan.
$2,234/mo
Est. payment
Explore your selling options
Work with a Zillow partner agent
Leverage their expertise and Zillow's premium Showcase listings to get your home seen by more buyers.
Get startedList with your own agent
Get your home in front of millions of buyers by listing it on Zillow.
Learn how to do itSell it yourself
Take full control of how buyers see your home on Zillow by listing For Sale by Owner (FSBO).
List your homeWhat's special
Model homeSpacious islandStainless steel appliancesUpgraded landscapingQuartz countertopsFull irrigation systemOpen-concept kitchen
Zillow last checked:
Listing updated:
Listed by:
Tracy Deiter 301-643-6050,
Woodburn Realty
Bought with:
Joanne Milton, RA-0031115
Elevated Real Estate Solutions
Source: Bright MLS,MLS#: DESU2082792
Facts & features
Interior
Bedrooms & bathrooms
- Bedrooms: 2
- Bathrooms: 2
- Full bathrooms: 2
- Main level bathrooms: 2
- Main level bedrooms: 2
Basement
- Area: 0
Heating
- Forced Air, Natural Gas
Cooling
- Central Air, Electric
Appliances
- Included: Water Heater
Features
- Has basement: No
- Has fireplace: No
Interior area
- Total structure area: 1,528
- Total interior livable area: 1,528 sqft
- Finished area above ground: 1,528
- Finished area below ground: 0
Property
Parking
- Total spaces: 2
- Parking features: Garage Faces Front, Attached, Driveway
- Attached garage spaces: 2
- Has uncovered spaces: Yes
Accessibility
- Accessibility features: 2+ Access Exits, Accessible Doors
Features
- Levels: One
- Stories: 1
- Pool features: Community
Lot
- Size: 8,276 Square Feet
- Dimensions: 67.00 x 139.00
Details
- Additional structures: Above Grade, Below Grade
- Parcel number: 13006.00449.00
- Zoning: TN
- Special conditions: Standard
Construction
Type & style
- Home type: SingleFamily
- Architectural style: Craftsman
- Property subtype: Single Family Residence
Materials
- Rock, Vinyl Siding
- Foundation: Slab
Condition
- New construction: No
- Year built: 2023
Utilities & green energy
- Sewer: Public Sewer
- Water: Public
Community & HOA
Community
- Subdivision: Milford Ponds
HOA
- Has HOA: Yes
- HOA fee: $100 quarterly
Location
- Region: Milford
Financial & listing details
- Price per square foot: $239/sqft
- Tax assessed value: $1,500
- Annual tax amount: $996
- Date on market: 4/2/2025
- Listing agreement: Exclusive Right To Sell
- Ownership: Fee Simple
Price history
| Date | Event | Price |
|---|---|---|
| 5/27/2025 | Sold | $365,000-1.3%$239/sqft |
Source:  Bright MLS #DESU2082792 Report a problem Bright MLS #DESU2082792 Report a problem | ||
| 4/29/2025 | Contingent | $369,900$242/sqft |
Source: Bright MLS #DESU2082792 Report a problem | ||
| 4/2/2025 | Listed for sale | $369,900$242/sqft |
Source: Bright MLS #DESU2082792 Report a problem | ||
Public tax history
| Year | Property taxes | Tax assessment |
|---|---|---|
| 2019 | $84 -0.5% | $1,500 |
| 2018 | $84 | $1,500 |
| 2017 | $84 -8.8% | $1,500 |
| 2016 | $93 +42.2% | $1,500 |
| 2015 | $65 +3.5% | $1,500 |
| 2014 | $63 -2.3% | $1,500 |
| 2013 | $64 +3.3% | $1,500 |
| 2012 | $62 -5.7% | $1,500 |
| 2011 | $66 | $1,500 |
| 2010 | $66 +4.5% | $1,500 |
| 2009 | $63 | $1,500 |
| 2008 | -- | -- |
| 2007 | -- | -- |
Find assessor info on the county website
Neighborhood: 19963
Nearby homes
- $355,0002 bd2 ba1.3k sqft18531 Flying Geese Dr, Milford, DE 19963Sold
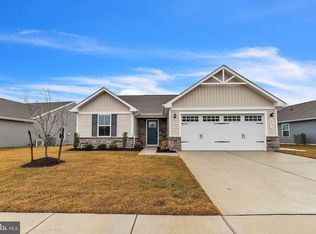
- $365,0003 bd-- ba1.6k sqft18529 Flying Geese Dr, Milford, DE 19963Sold
- $333,9653 bd2 ba1.6k sqft7654 Central Parke Blvd, Milford, DE 19963Sold
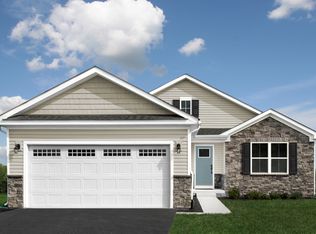
- $361,7003 bd-- ba1.5k sqft7648 Central Parke Blvd, Milford, DE 19963Off Market
- $312,5003 bd-- ba100 sqft18530 Flying Geese Dr, Milford, DE 19963Off Market
- $247,3003 bd-- ba100 sqft18532 Flying Geese Dr, Milford, DE 19963Off Market
- $355,5003 bd-- ba1.5k sqft7646 Central Parke Blvd, Milford, DE 19963Off Market
- $371,5103 bd-- ba100 sqft7656 Central Parke Blvd, Milford, DE 19963Sold
Nearby schools
GreatSchools rating
- NAMorris (Evelyn I.) Early ChildhoodGrades: PK-KDistance: 1.3 mi
- 3/10Milford Central AcademyGrades: 6-8Distance: 3.2 mi
- 5/10Milford Senior High SchoolGrades: 9-12Distance: 3.1 mi
Schools provided by the listing agent
- District: Milford
Source: Bright MLS. This data may not be complete. We recommend contacting the local school district to confirm school assignments for this home.


Get pre-qualified for a loan
At Zillow Home Loans, we can pre-qualify you in as little as 5 minutes with no impact to your credit score.An equal housing lender. NMLS #10287.
- Delaware
- Sussex County
- Milford
- 19963
- 18529 Flying Geese Dr
Nearby cities
Nearby zip codes
Other Milford Topics
