Welcome to 18529 Strombury Drive, a spacious retreat situated in the beautiful community of Concord Station in Land O Lakes. This impressive residence offers an abundance of room with 5 bedrooms, 3 full baths, and a large bonus/media room, catering to those seeking ample space and comfort. Situated on a large corner lot, the sweeping side yard and manicured landscape provide stunning curbside appeal. Upon entering this home, you're greeted by the allure of new LPV flooring that graces the first-floor main living areas, stairwell, and second-floor main living areas, setting a welcoming tone throughout. The formal living and dining rooms, situated at the front of the home, offer elegant settings for hosting guests or enjoying quiet moments alone. The kitchen is a chef's delight, boasting granite counters, a practical desk area, and 42" staggered upper cabinets with crown molding, marrying style with functionality. The great room sits off the kitchen and dinette area and provides open-concept living. A guest room conveniently located on the first floor offers versatility (use as an office or guest room) and privacy. Upstairs you will find 3 generously sized secondary bedrooms, a loft space and expansive bonus room. The primary bedroom, with a private ensuite, is also located on the second floor and offers a quiet and spacious retreat for the homeowner. Entertaining is effortless in this home, thanks to the oversized pavered lanai space, providing ample room for outdoor gatherings and relaxation. Whether it's hosting a barbecue with friends or enjoying a serene evening under the stars, this outdoor haven is sure to delight you. Storage is abundant with the 3-car tandem garage, offering plenty of space for vehicles, tools, and even a workshop area. The fenced backyard and spacious side yard provide ample room for outdoor activities and leisure, while the included fig trees on the lanai add a touch of natural beauty to the surroundings. Located in the highly regarded school district of Rushe Middle School and Sunlake High School, this home is ideal for those seeking exceptional educational opportunities. The location of this property offers very easy access to Veterans Expressway and also Dale Mabry Hwy. Don't miss out on the opportunity to make this remarkable property yours. Schedule your showing today and experience the perfect blend of space, comfort, and style at 18529 Strombury Drive.
Sold for $609,000
$609,000
18529 STROMBURY DRIVE, LAND O LAKES, FL 34638
5beds
3,210sqft
Single Family Residence
Built in 2015
10,343 Square Feet Lot
$601,600 Zestimate®
$190/sqft
$3,449 Estimated rent
Home value
$601,600
$572,000 - $632,000
$3,449/mo
Zestimate® history
Owner options
List your home for rent
$3,449/mo
Rent Zestimate®
Find your next renter with Zillow Rental Manager. Plus, with online applications, you can quickly screen prospective tenants – for free.
$3,449/mo
Rent Zestimate®
Refinance and save
$4,149/mo
Est. payment
Refinancing to a lower rate could help reduce your monthly payments and save thousands over the life of the loan.
$4,149/mo
Est. payment
Explore your selling options
Work with a Zillow partner agent
Leverage their expertise and Zillow's premium Showcase listings to get your home seen by more buyers.
Get startedList with your own agent
Get your home in front of millions of buyers by listing it on Zillow.
Learn how to do itSell it yourself
Take full control of how buyers see your home on Zillow by listing For Sale by Owner (FSBO).
List your homeWhat's special
Workshop areaFig treesLoft spaceGranite countersSpacious side yardGuest roomLand o lakes
Zillow last checked:
Listing updated:
Listed by:
Laurie Dykeman, PA 813-263-2211,
KELLER WILLIAMS TAMPA PROP. 813-264-7754
Bought with:
Erin Struble, 205154
REALJOY REALTY, LLC
Source: Stellar MLS,MLS#: T3505858 Originating MLS: Tampa
Originating MLS: Tampa
Facts & features
Interior
Bedrooms & bathrooms
- Bedrooms: 5
- Bathrooms: 3
- Full bathrooms: 3
Rooms
- Room types: Bonus Room, Family Room, Utility Room, Loft
Primary bedroom
- Features: Walk-In Closet(s)
- Level: Second
- Dimensions: 13x18
Bedroom 2
- Features: Built-in Closet
- Level: Second
- Dimensions: 12x12
Bedroom 3
- Features: Built-in Closet
- Level: Second
- Dimensions: 10x13
Bedroom 4
- Features: Built-in Closet
- Level: Second
- Dimensions: 12x14
Bedroom 5
- Features: Built-in Closet
- Level: First
- Dimensions: 11x10
Bonus room
- Features: No Closet
- Level: Second
- Dimensions: 13x18
Dinette
- Level: First
- Dimensions: 11x10
Dining room
- Level: First
- Dimensions: 12x12
Family room
- Level: First
- Dimensions: 14x19
Kitchen
- Features: Pantry
- Level: First
- Dimensions: 13x10
Living room
- Level: First
- Dimensions: 12x12
Heating
- Electric
Cooling
- Central Air
Appliances
- Included: Dishwasher, Disposal, Dryer, Electric Water Heater, Microwave, Range, Refrigerator, Washer
- Laundry: Inside, Laundry Room
Features
- Ceiling Fan(s), Eating Space In Kitchen, Kitchen/Family Room Combo, Living Room/Dining Room Combo, Open Floorplan, PrimaryBedroom Upstairs, Solid Wood Cabinets, Stone Counters, Walk-In Closet(s)
- Flooring: Carpet, Ceramic Tile, Luxury Vinyl
- Doors: Sliding Doors
- Has fireplace: No
Interior area
- Total structure area: 4,582
- Total interior livable area: 3,210 sqft
Property
Parking
- Total spaces: 3
- Parking features: Tandem
- Attached garage spaces: 3
- Details: Garage Dimensions: 20x39
Features
- Levels: Two
- Stories: 2
- Patio & porch: Covered, Screened
- Exterior features: Irrigation System, Lighting
- Fencing: Vinyl
Lot
- Size: 10,343 Square Feet
- Features: Corner Lot, Landscaped, Sidewalk
- Residential vegetation: Mature Landscaping
Details
- Parcel number: 212618009000D000010
- Zoning: MPUD
- Special conditions: None
Construction
Type & style
- Home type: SingleFamily
- Architectural style: Contemporary
- Property subtype: Single Family Residence
Materials
- Block, Stucco
- Foundation: Slab
- Roof: Shingle
Condition
- New construction: No
- Year built: 2015
Utilities & green energy
- Sewer: Public Sewer
- Water: Public
- Utilities for property: Cable Available, Electricity Connected, Fiber Optics, Public, Street Lights, Underground Utilities
Community & HOA
Community
- Features: Clubhouse, Deed Restrictions, Fitness Center, Playground, Pool
- Pet fee: $0 monthly
- Subdivision: CONCORD STATION
HOA
- Has HOA: Yes
- Amenities included: Clubhouse, Fitness Center, Playground, Pool, Tennis Court(s)
- Services included: Community Pool, Recreational Facilities
- HOA fee: $16 monthly
- HOA name: Concord Station HOA - Nicole Bellamy
- HOA phone: 813-601-8682
Location
- Region: Land O Lakes
Financial & listing details
- Price per square foot: $190/sqft
- Tax assessed value: $521,528
- Annual tax amount: $2,706
- Date on market: 3/5/2024
- Cumulative days on market: 13 days
- Listing terms: Cash,Conventional,FHA,VA Loan
- Ownership: Fee Simple
- Total actual rent: 0
- Electric utility on property: Yes
- Road surface type: Paved, Asphalt
Price history
| Date | Event | Price |
|---|---|---|
| 5/3/2024 | Sold | $609,000-4.7%$190/sqft |
Source:  Stellar MLS #T3505858 Report a problem Stellar MLS #T3505858 Report a problem | ||
| 3/18/2024 | Pending sale | $639,000$199/sqft |
Source: Stellar MLS #T3505858 Report a problem | ||
| 3/5/2024 | Listed for sale | $639,000+108.6%$199/sqft |
Source: Stellar MLS #T3505858 Report a problem | ||
| 6/10/2015 | Sold | $306,400$95/sqft |
Source: Public Record Report a problem | ||
Public tax history
| Year | Property taxes | Tax assessment |
|---|---|---|
| 2025 | $10,799 +298% | $521,528 +39.5% |
| 2024 | $2,713 +0.3% | $373,960 |
| 2023 | $2,706 +5.1% | $373,960 +3% |
| 2022 | $2,575 +6.1% | $363,070 +6.4% |
| 2021 | $2,428 +0.3% | $341,390 +1.4% |
| 2020 | $2,421 +0.3% | $336,683 +8.3% |
| 2019 | $2,414 | $310,917 +6.8% |
| 2018 | $2,414 +0.3% | $291,236 -4.6% |
| 2017 | $2,407 -5.7% | $305,209 +8.4% |
| 2016 | $2,552 +39.3% | $281,494 +876.9% |
| 2015 | $1,831 +26.9% | $28,815 +361.7% |
| 2014 | $1,444 | $6,241 |
Find assessor info on the county website
Neighborhood: 34638
Nearby homes
- $364,0003 bd2 ba1.6k sqft18555 Strombury Dr, Land O Lakes, FL 34638Off Market
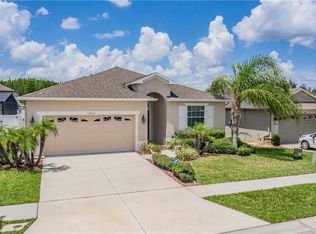
- $483,2005 bd3 ba2.8k sqft3901 Tuckerton Dr, Land O Lakes, FL 34638Off Market

- $625,0006 bd4 ba3.1k sqft3893 Tuckerton Dr, Land O Lakes, FL 34638Sold
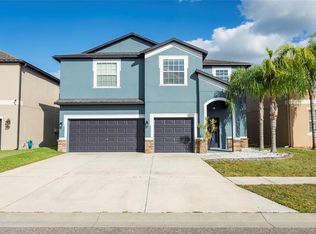
- $439,9904 bd2 ba1.5k sqft18565 Strombury Dr, Land O Lakes, FL 34638Sold

- $376,900-- bd2 ba1.8k sqft3531 Gerrads Cross Ct, Land O Lakes, FL 34638Off Market
- $553,600-- bd4 ba3.2k sqft18519 Whyteleafe Ct, Land O Lakes, FL 34638Off Market
- $526,6006 bd3 ba3k sqft18530 Strombury Dr, Land O Lakes, FL 34638Off Market
- $405,300-- bd3 ba2k sqft3541 Gerrads Cross Ct, Land O Lakes, FL 34638Off Market
Nearby schools
GreatSchools rating
- 7/10Oakstead Elementary SchoolGrades: PK-5Distance: 1.4 mi
- 7/10Charles S. Rushe Middle SchoolGrades: 6-8Distance: 0.3 mi
- 7/10Sunlake High SchoolGrades: 9-12Distance: 0.5 mi
Schools provided by the listing agent
- Elementary: Oakstead Elementary-PO
- Middle: Charles S. Rushe Middle-PO
- High: Sunlake High School-PO
Source: Stellar MLS. This data may not be complete. We recommend contacting the local school district to confirm school assignments for this home.
Get a cash offer in 3 minutes
Find out how much your home could sell for in as little as 3 minutes with a no-obligation cash offer.
Estimated market value
$601,600
Get a cash offer in 3 minutes
Find out how much your home could sell for in as little as 3 minutes with a no-obligation cash offer.
Estimated market value
$601,600
- Florida
- Pasco County
- Land O Lakes
- 34638
- 18529 STROMBURY DRIVE
Nearby cities
Nearby neighborhoods
Nearby zip codes
Other Land O Lakes Topics
