This stunning, model-like estate with a sparkling pebble tech pool is situated on a corner lot in one of the most sought-after neighborhoods, offering an outdoor oasis perfect for entertaining and plenty of living space inside. This home has been meticulously upgraded with close to $250,000 in high-end finishes throughout. From the moment you step inside, you’ll be captivated by the luxury vinyl plank flooring that spans the entire home, along with upgraded tile in the bathrooms and laundry room. The open-concept kitchen is a chef’s dream, featuring white quartz countertops, subway tiles, and Samsung black chrome appliances, including a 5-burner cooktop and microwave. The brushed gold kitchen and bathroom pull handles add an elegant touch. The spacious living area opens to the backyard, creating a seamless indoor/outdoor living experience. Enjoy outdoor dining, lounging, and playing around the pool with an infinity-edge spa, and LED pool lights. The backyard also features a CA room with bamboo flooring, ceiling fan, and ample lighting for evening enjoyment. Additional upgrades include a custom front security door, plantation shutters throughout, ceiling LED lighting, a stylish wrought iron staircase railing, and epoxy flooring in the garage. The home also features a leased 32-panel solar system from Sunrun, providing energy efficiency at a low monthly cost. Located near schools, parks, shopping, and easy freeway access, this home is perfect for those looking for luxury and convenience. With too many upgrades to list, this property is a true gem and move-in ready!
Sold for $1,405,000
$1,405,000
1853 Ashley Ave, Chula Vista, CA 91913
4beds
3,344sqft
Single Family Residence
Built in 2019
6,534 Square Feet Lot
$1,401,400 Zestimate®
$420/sqft
$6,712 Estimated rent
Home value
$1,401,400
$1.28M - $1.53M
$6,712/mo
Zestimate® history
Owner options
List your home for rent
$6,712/mo
Rent Zestimate®
Find your next renter with Zillow Rental Manager. Plus, with online applications, you can quickly screen prospective tenants – for free.
$6,712/mo
Rent Zestimate®
Refinance and save
$8,958/mo
Est. payment
Refinancing to a lower rate could help reduce your monthly payments and save thousands over the life of the loan.
$8,958/mo
Est. payment
Explore your selling options
Work with a Zillow partner agent
Leverage their expertise and Zillow's premium Showcase listings to get your home seen by more buyers.
Get startedList with your own agent
Get your home in front of millions of buyers by listing it on Zillow.
Learn how to do itSell it yourself
Take full control of how buyers see your home on Zillow by listing For Sale by Owner (FSBO).
List your homeWhat's special
Zillow last checked:
Listing updated:
Listed by:
Derek A Barksdale DRE #01804284 619-254-1496,
Military Mutual,
D'Angelo Barksdale DRE #01949344 619-254-1496,
Military Mutual
Bought with:
Juan Contreras, DRE #01716049
ROA California Inc
Source: SDMLS,MLS#: 250019371 Originating MLS: SDMLS
Originating MLS: SDMLSFacts & features
Interior
Bedrooms & bathrooms
- Bedrooms: 4
- Bathrooms: 4
- Full bathrooms: 3
- 1/2 bathrooms: 1
Heating
- Forced Air Unit
Cooling
- Central Forced Air
Appliances
- Included: Garage Door Opener, Solar Panels, Gas Stove
- Laundry: Electric, Gas
Interior area
- Total structure area: 3,344
- Total interior livable area: 3,344 sqft
Property
Parking
- Total spaces: 5
- Parking features: Attached
- Garage spaces: 3
Features
- Levels: 2 Story
- Pool features: N/K
- Fencing: Partial
Lot
- Size: 6,534 Square Feet
Details
- Parcel number: 6443153200
- Zoning: R-1:SINGLE
- Zoning description: R-1:SINGLE
Construction
Type & style
- Home type: SingleFamily
- Property subtype: Single Family Residence
Materials
- Wood/Stucco
- Roof: Spanish Tile
Condition
- Year built: 2019
Utilities & green energy
- Sewer: Sewer Available
- Water: Meter on Property, Public
Community & HOA
Community
- Subdivision: CHULA VISTA
HOA
- Services included: Common Area Maintenance, Exterior (Landscaping)
- HOA fee: $52 monthly
- HOA name: Mont. Otay Rnch Mstr
Location
- Region: Chula Vista
Financial & listing details
- Price per square foot: $420/sqft
- Tax assessed value: $891,517
- Annual tax amount: $14,793
- Date on market: 2/19/2025
- Listing terms: Cal Vet,Cash,Conventional,FHA,VA
Price history
| Date | Event | Price |
|---|---|---|
| 3/13/2025 | Sold | $1,405,000+0.4%$420/sqft |
Source:  SDMLS #250019371 Report a problem SDMLS #250019371 Report a problem | ||
| 3/1/2025 | Pending sale | $1,399,900$419/sqft |
Source: SDMLS #250019371 Report a problem | ||
| 2/22/2025 | Listed for sale | $1,399,900+83.1%$419/sqft |
Source: SDMLS #250019371 Report a problem | ||
| 5/1/2019 | Sold | $764,500$229/sqft |
Source: Public Record Report a problem | ||
Public tax history
| Year | Property taxes | Tax assessment |
|---|---|---|
| 2025 | $14,793 +6% | $891,517 +2% |
| 2024 | $13,961 +3.8% | $874,037 +2% |
| 2023 | $13,456 +3.7% | $856,900 +2% |
| 2022 | $12,978 +7.3% | $840,099 +6.7% |
| 2021 | $12,100 +2.1% | $787,627 +1% |
| 2020 | $11,852 +1172.9% | $779,552 +836.6% |
| 2019 | $931 -83% | $83,232 +2% |
| 2018 | $5,485 +463.3% | $81,600 +2% |
| 2017 | $974 | $80,000 |
Find assessor info on the county website
Neighborhood: Otay Ranch
Nearby homes
- $1,320,9005 bd3 ba3.4k sqft1847 Ashley Ave, Chula Vista, CA 91913Off Market
- $1,299,3004 bd3 ba3.6k sqft1846 Santa Christina Ave, Chula Vista, CA 91913Off Market
- $1,257,6005 bd4 ba3.4k sqft1842 Santa Christina Ave, Chula Vista, CA 91913Off Market
- $1,328,8004 bd3 ba3.3k sqft1843 Ashley Ave, Chula Vista, CA 91913Off Market
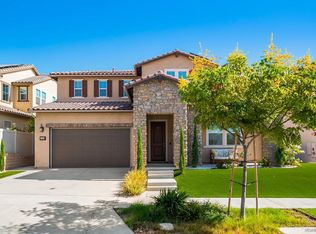
- $1,364,3005 bd4 ba3.6k sqft1220 Wyckoff St, Chula Vista, CA 91913Off Market
- $2,197,1005 bd5 ba4.3k sqft1215 Wyckoff St, Chula Vista, CA 91913Off Market
- $1,188,7004 bd3 ba3.3k sqft1324 Wyckoff St, Chula Vista, CA 91913Off Market
- $1,281,5004 bd3 ba3.4k sqft1320 Wyckoff St, Chula Vista, CA 91913Off Market
Nearby schools
GreatSchools rating
- 7/10Sonia Sotomayor ElementaryGrades: PK-6Distance: 0.2 mi
- 7/10Rancho Del Rey Middle SchoolGrades: 7-8Distance: 1.8 mi
- 9/10Otay Ranch Senior High SchoolGrades: 9-12Distance: 0.9 mi
Get a cash offer in 3 minutes
Find out how much your home could sell for in as little as 3 minutes with a no-obligation cash offer.
Estimated market value
$1,401,400
Get a cash offer in 3 minutes
Find out how much your home could sell for in as little as 3 minutes with a no-obligation cash offer.
Estimated market value
$1,401,400
- California
- San Diego County
- Chula Vista
- 91913
- Otay Ranch
- 1853 Ashley Ave
Nearby cities
Nearby neighborhoods
Nearby zip codes
Other Chula Vista Topics
