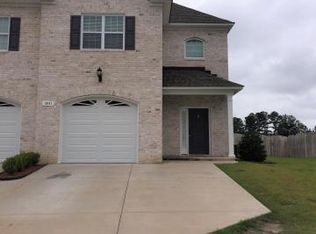
Chestnut floor plan. 2 bedrooms & 2 baths down w/1 bedroom & private bath up. Open kitchen, dining & living area. Living room has vaulted ceiling & fireplace. Kitchen boasts abundant cabinet & counter space. Master features double vanities, whirlpool, shower & large walk-in closet. Single car garage, covered patio & storage room. Complete late April 2010.
This property is not currently displayed as for sale or rent on Zillow. This may be different from what's on other websites or public sources.