Skip main navigation
Off market
  • Price Unknown

    1853 Carrington Blvd NW, Calgary, AB T3P 1W1

    3beds
    1,550sqft
    Townhouse
    Built in 2023
    -- sqft lot
    $-- Zestimate®
    C$--/sqft
    C$2,168 Estimated rent

    Home value

    Not available

    Estimated sales range

    Not available

    Not available

    Loading
    Loading...

    Owner options

    List your home for rent

    C$2,168/mo

    Rent Zestimate®

    Find your next renter with Zillow Rental Manager. Plus, with online applications, you can quickly screen prospective tenants – for free.

    Learn more

    C$2,168/mo

    Rent Zestimate®

    Refinance and save

    Refinancing to a lower rate could help reduce your monthly payments and save thousands over the life of the loan.

    See today's rates

    Explore your selling options

    Work with a Zillow partner agent

    Leverage their expertise and Zillow's premium Showcase listings to get your home seen by more buyers.

    Get started

    List with your own agent

    Get your home in front of millions of buyers by listing it on Zillow.

    Learn how to do it

    Sell it yourself

    Take full control of how buyers see your home on Zillow by listing For Sale by Owner (FSBO).

    List your home

    What's special

    Modern gourmet kitchenSleek quartz countertopsPremium stainless steel appliancesBuilt-in microwaveOpen-concept main floorHigh ceilingsSpacious master retreat

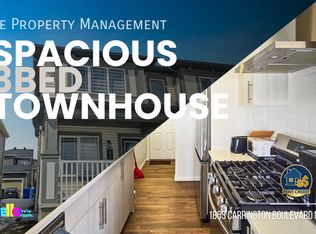
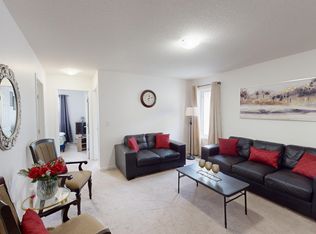
    SPACIOUS 3-BED, 2.5-BATH TOWNHOUSE | DOUBLE GARAGE | PET FRIENDLY Experience modern living at its finest in this sophisticated 1,550 sq. ft. townhouse, built in 2023. Located in the highly sought-after NW community of Carrington, this home perfectly balances high-end design with everyday functionalityideal for families and professionals alike. BOOK A SHOWING: Fill out the Contact Landlord form. We are just a message away. Interior Highlights: - Modern Gourmet Kitchen: A chef's dream featuring sleek quartz countertops, a large central island with breakfast bar seating, and premium stainless steel appliancesincluding a built-in microwave and dishwasher. - Open-Concept Main Floor: Designed for entertaining, the main level boasts durable luxury vinyl plank (LVP) flooring, high ceilings, and oversized windows that flood the space with natural light. - Spacious Master Retreat: The upper floor features a generous master bedroom with a private ensuite and ample closet space, complemented by two additional bright bedrooms and soft, plush carpeting. Essential Details: - Furnished or Unfurnished: Unfurnished - Pets: Negotiable ($50 monthly fee) - Utilities: Not Included - Smoking: Non-Smoking - Parking: Attached Garage - Storage Included: Unfinished basement (can be used as storage) - Laundry: In-Suite Laundry - Management Type: Full Management - Lease Term: Long Term Property Amenities: - Upgraded Finishes: Beautiful tile flooring in wet areas and elegant window coverings throughout. - In-Suite Storage: In addition to the basement, enjoy the convenience of dedicated in-suite storage space. - Outdoor Space: Perfect for enjoying Calgary's sunny days in a brand-new development. Location and Community: - Active Lifestyle: Minutes away from bike paths, a sports complex, tennis courts, and a swimming pool. - Family Friendly: Within walking distance to playgrounds, parks, and lush green spaces. - Convenient Access: Quick proximity to major shopping centers and transit (bus routes), plus easy access to Stoney Trail for a seamless commute. Ready to call this home? Reach out to learn more. Prices, availability, and promotions subject to change without notice.

    This property is off market, which means it's not currently listed for sale or rent on Zillow. This may be different from what's available on other websites or public sources.
    Zillow last checked:

    Listing updated:

    Source: Zillow Rentals

    Facts & features

    Interior

    Bedrooms & bathrooms
    • Bedrooms: 3
    • Bathrooms: 3
    • Full bathrooms: 2
    • 1/2 bathrooms: 1
    Appliances
    • Included: Dishwasher, Dryer, Microwave, Range Oven, Refrigerator, Washer
    • Laundry: In Unit
    Features
    • Large Closets, Storage
    • Flooring: Carpet
    Interior area
    • Total interior livable area: 1,550 sqft

    Property

    Parking
    • Total spaces: 2
    • Details: Contact manager

    Construction

    Type & style
    • Home type: Townhouse
    • Property subtype: Townhouse
    Condition
    • Year built: 2023

    Community & HOA

    Location
    • Region: Calgary

    Financial & listing details

    • Date on market: 4/12/2026
    • Date available: 05/01/2026
    • Lease term: Contact For Details

    Price history

    DateEventPrice
    4/24/2026Listing removedC$1,999C$1/sqft
    Source: Zillow Rentals Report a problem
    4/12/2026Listed for rentC$1,999C$1/sqft
    Source: Zillow Rentals Report a problem

    Public tax history

    Tax history is unavailable.

    Neighborhood: Carrington

    Nearby schools

    GreatSchools rating

    No schools nearby

    We couldn't find any schools near this home.