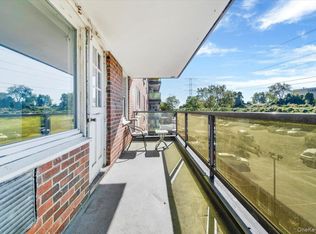
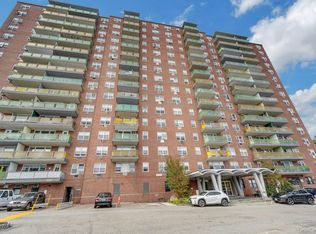
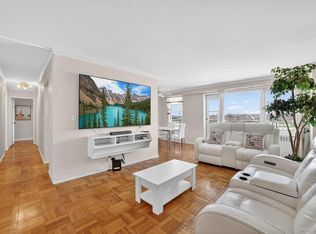
Welcome to Westchester Towers and this spacious three bedroom, two bath coop. Upon entering is a large foyer, kitchen, living room hardwood floors, dining area, balcony off the dining/living room, three large bedrooms and two full baths, one in master bedroom. Parking is assigned and one spot is given to each unit, close to all transportation, shopping, walk to Central Park Avenue, Express bus available, Laundry room on main level, door man, olympic size pool, super on premises., parking is 70., additional can be requested. Management on premusis, deli will return too. A lovely place to call home.
REQUIREMENTS ARE BASED ON NET INCOME, maintenance does not reflect STAR
ACCEPTED OFFER Additional Information: HeatingFuel:Oil Above Ground,
Sold for $295,000
$295,000
1853 CENTRAL PARK Avenue #7 C, Yonkers, NY 10710
3beds
1,300sqft
Stock Cooperative, Residential
Built in 1967
-- sqft lot
$335,200 Zestimate®
$227/sqft
$3,620 Estimated rent
Home value
$335,200
$305,000 - $365,000
$3,620/mo
Zestimate® history
Owner options
List your home for rent
$3,620/mo
Rent Zestimate®
Find your next renter with Zillow Rental Manager. Plus, with online applications, you can quickly screen prospective tenants – for free.
$3,620/mo
Rent Zestimate®
Refinance and save
$1,601/mo
Est. payment
Refinancing to a lower rate could help reduce your monthly payments and save thousands over the life of the loan.
$1,601/mo
Est. payment
Explore your selling options
Work with a Zillow partner agent
Leverage their expertise and Zillow's premium Showcase listings to get your home seen by more buyers.
Get startedList with your own agent
Get your home in front of millions of buyers by listing it on Zillow.
Learn how to do itSell it yourself
Take full control of how buyers see your home on Zillow by listing For Sale by Owner (FSBO).
List your homeWhat's special
Laundry roomLarge bedroomsWestchester towersOlympic size poolMaster bedroomLarge foyer
Zillow last checked:
Listing updated:
Listed by:
Kathy Dispenza 646-258-1379,
Howard Hanna Rand Realty 914-723-8700,
Kathy Dispenza 347-202-4965,
Howard Hanna Rand Realty
Bought with:
Kathy Dispenza, 10401291207
Howard Hanna Rand Realty
Source: OneKey® MLS as distributed by MLS GRID,MLS#: H6255266
Facts & features
Interior
Bedrooms & bathrooms
- Bedrooms: 3
- Bathrooms: 2
- Full bathrooms: 2
Other
- Description: living room, kitchen, balcony, eating area, three bedrooms, two full baths
- Level: First
Heating
- Oil, Radiant, See Remarks
Cooling
- Wall/Window Unit(s)
Appliances
- Included: Gas Water Heater
- Laundry: Common Area
Features
- Eat-in Kitchen, Entrance Foyer, Primary Bathroom
- Has basement: No
- Attic: None
- Common walls with other units/homes: Center
Interior area
- Total structure area: 1,300
- Total interior livable area: 1,300 sqft
Property
Parking
- Total spaces: 1
- Parking features: Assigned, Other
- Garage spaces: 1
Features
- Levels: One
- Stories: 1
- Pool features: Outdoor Pool
Lot
- Features: Near Public Transit, Near School
Details
- Parcel number: 1800004000044450000375
Construction
Type & style
- Home type: Cooperative
- Property subtype: Stock Cooperative, Residential
- Attached to another structure: Yes
Materials
- Brick
Condition
- Year built: 1967
- Major remodel year: 1980
Details
- Builder model: high rise
Utilities & green energy
- Sewer: Public Sewer
- Water: Public
- Utilities for property: Trash Collection Public
Community & HOA
Community
- Features: Park
- Security: Security System
- Subdivision: WESTCHESTER TOWERS
HOA
- Has HOA: No
- Amenities included: Elevator(s), Park
- Services included: Heat, Hot Water, Sewer, Water
- HOA name: PRIME
- HOA phone: 914-793-0891
Location
- Region: Yonkers
Financial & listing details
- Price per square foot: $227/sqft
- Date on market: 6/19/2023
- Listing agreement: Exclusive Right To Sell
Price history
| Date | Event | Price |
|---|---|---|
| 12/21/2023 | Sold | $295,000-10.3%$227/sqft |
Source:  OneKey® MLS as distributed by MLS GRID #H6255266 Report a problem OneKey® MLS as distributed by MLS GRID #H6255266 Report a problem | ||
| 9/24/2023 | Pending sale | $329,000$253/sqft |
Source: OneKey® MLS as distributed by MLS GRID #H6255266 Report a problem | ||
| 7/19/2023 | Price change | $329,000-8.4%$253/sqft |
Source: OneKey® MLS as distributed by MLS GRID #H6255266 Report a problem | ||
| 7/11/2023 | Price change | $359,000+9.1%$276/sqft |
Source: OneKey® MLS as distributed by MLS GRID #H6255266 Report a problem | ||
| 7/1/2023 | Price change | $329,000-8.4%$253/sqft |
Source: OneKey® MLS as distributed by MLS GRID #H6255266 Report a problem | ||
| 6/19/2023 | Listed for sale | $359,000+41.3%$276/sqft |
Source: OneKey® MLS as distributed by MLS GRID #H6255266 Report a problem | ||
| 4/17/2019 | Sold | $254,000-7.5%$195/sqft |
Source: OneKey® MLS as distributed by MLS GRID #H4851547 Report a problem | ||
| 1/23/2019 | Pending sale | $274,500$211/sqft |
Source: Better Homes and Gardens Rand Realty #4851547 Report a problem | ||
| 12/6/2018 | Listed for sale | $274,500$211/sqft |
Source: BHG Rand Realty #4851547 Report a problem | ||
Public tax history
Tax history is unavailable.
Neighborhood: Hearthstone
Nearby homes
- $200,0002 bd2 ba1.1k sqft1853 Central Park Ave APT 6A, Yonkers, NY 10710Sold
- $275,0002 bd2 ba1.1k sqft1853 Central Park Ave APT 3E, Yonkers, NY 10710Sold

- $250,0002 bd2 ba1.2k sqft1853 Central Park Ave APT 9J, Yonkers, NY 10710Sold
- $275,0002 bd2 ba1.1k sqft1853 Central Park Ave APT 16A, Yonkers, NY 10710Sold
- $219,9992 bd2 ba1k sqft1853 Central Park Ave #3J, Yonkers, NY 10710Pending
- $279,0002 bd2 ba1.2k sqft1853 Central Park Ave APT 5J, Yonkers, NY 10710Pending
- $289,0002 bd2 ba1.1k sqft1853 Central Park Ave APT 7M, Yonkers, NY 10710Pending
- $140,0001 bd1 ba750 sqft1853 Central Park Ave APT 14G, Yonkers, NY 10710Sold
- $135,0001 bd1 ba-- sqft1853 Central Park Ave APT 5B, Yonkers, NY 10710Sold
Nearby schools
GreatSchools rating
- 6/10Family School 32Grades: PK-8Distance: 0.1 mi
- 5/10Roosevelt High SchoolGrades: 9-12Distance: 0.7 mi
Schools provided by the listing agent
- Elementary: Yonkers Early Childhood Academy
- Middle: Yonkers Middle School
- High: Yonkers Montessori Academy
Source: OneKey® MLS as distributed by MLS GRID. This data may not be complete. We recommend contacting the local school district to confirm school assignments for this home.
- New York
- Westchester County
- Yonkers
- 10710
- Hearthstone
- 1853 CENTRAL PARK Avenue Unit 7 C
Nearby cities
Nearby neighborhoods
Nearby zip codes
Other Yonkers Topics
