Prepared to be wowed by this stunning 2020 built Classic Sierra model 2-story home that includes: 5 bedrooms, 4 bathrooms, oversized 3 car garage, formal office, upstairs loft, stucco/stone exterior, covered front porch, mountain views, 6 panel doors, custom cellular blinds, and the list goes on and on. The attached kitchen overlooking both the dining and living rooms, feature designer 42” cabinets with crown molding, quartz countertops, stainless steel appliances (including a gas cooktop), subway tile backsplash, brushed nickel hardware, single basin kitchen sink, and a walk-in pantry. Attention to detail continues with luxurious touches like upgraded bathrooms throughout, main-level mudroom, wood shelving, smart home features including lighting, thermostat, and garage door controls, internet hardwire cabling throughout all levels, and custom black iron balusters adorn all staircases. You will also enjoy year-round comfort with central air conditioning and two gas fireplaces adorned with Knotty Alder box mantels. Upstairs you will appreciate the primary bedroom with attached en suite, 2 secondary bedrooms, a full bathroom, a loft, and an oversized laundry room. The finished garden-level basement extends livability with 2 additional bedrooms, wet bar rough-in, full bathroom, and a spacious family/rec room. The professionally landscaped exterior features 97 perennials/grasses, 65 shrubs, 10 trees, a butterfly garden, 3 raised garden beds, 3 sprinkler zones, a water fountain, and landscape lighting. A dedicated dog run is conveniently integrated into the concrete exterior backyard fencing, while a covered back composite patio offers additional outdoor relaxation space with privacy and its’ own gas line. Nestled on a cul-de-sac in the desirable Flying Horse Palermo community and conveniently situated near parks, D-20 schools, recreational facilities, shopping centers, restaurants, military bases, and entertainment options, this home offers the utmost convenience.
Sold for $775,000
$775,000
1853 Clayhouse Dr, Colorado Springs, CO 80921
5beds
3,331sqft
Single Family Residence
Built in 2020
8,894 Square Feet Lot
$780,800 Zestimate®
$233/sqft
$3,283 Estimated rent
Home value
$780,800
$742,000 - $820,000
$3,283/mo
Zestimate® history
Owner options
List your home for rent
$3,283/mo
Rent Zestimate®
Find your next renter with Zillow Rental Manager. Plus, with online applications, you can quickly screen prospective tenants – for free.
$3,283/mo
Rent Zestimate®
Refinance and save
$3,767/mo
Est. payment
Refinancing to a lower rate could help reduce your monthly payments and save thousands over the life of the loan.
$3,767/mo
Est. payment
Explore your selling options
Work with a Zillow partner agent
Leverage their expertise and Zillow's premium Showcase listings to get your home seen by more buyers.
Get startedList with your own agent
Get your home in front of millions of buyers by listing it on Zillow.
Learn how to do itSell it yourself
Take full control of how buyers see your home on Zillow by listing For Sale by Owner (FSBO).
List your homeWhat's special
Zillow last checked:
Listing updated:
Listed by:
Michelle Fisher ABR MRP 719-322-6467,
Keller Williams Partners
Bought with:
Jodi Bohenna ASP CLHMS CMRS CNE SFR
Keller Williams Premier Realty
Source: elevateMLS,MLS#: 6428251
Facts & features
Interior
Bedrooms & bathrooms
- Bedrooms: 5
- Bathrooms: 4
- Full bathrooms: 2
- 3/4 bathrooms: 1
- 1/2 bathrooms: 1
Basement
- Area: 1060
Heating
- Forced Air, Natural Gas
Cooling
- Central Air
Appliances
- Included: 220v in Kitchen, Dishwasher, Disposal, Dryer, Gas in Kitchen, Exhaust Fan, Microwave, Oven, Refrigerator, Washer
- Laundry: Upper Level
Features
- High Speed Internet, Pantry
- Flooring: Carpet, Tile
- Windows: Window Coverings
- Basement: Full,Partially Finished
- Number of fireplaces: 2
- Fireplace features: Basement, Gas, Two
Interior area
- Total structure area: 3,331
- Total interior livable area: 3,331 sqft
- Finished area above ground: 2,271
- Finished area below ground: 1,060
Property
Parking
- Total spaces: 3
- Parking features: Assigned, Concrete Driveway
- Garage spaces: 3
Features
- Levels: Two
- Stories: 2
- Exterior features: Auto Sprinkler System
- Fencing: Back Yard
- Has view: Yes
- View description: Mountain(s)
Lot
- Size: 8,894 Square Feet
- Features: Cul-De-Sac, Near Fire Station, Near Hospital, Near Park, Near Schools, Near Shopping Center, HOA Required $, Landscaped
Details
- Parcel number: 6216215003
Construction
Type & style
- Home type: SingleFamily
- Property subtype: Single Family Residence
Materials
- Stone, Stucco, Framed on Lot
- Roof: Composite Shingle
Condition
- Existing Home
- New construction: No
- Year built: 2020
Details
- Builder model: Sierra-B
- Builder name: Classic Homes
Utilities & green energy
- Water: Municipal
Community & HOA
Community
- Features: Clubhouse, Dining, Fitness Center, Golf, Parks or Open Space, Playground, Pool, Spa
HOA
- Services included: Covenant Enforcement, Management, Trash Removal
- HOA fee: $200 quarterly
Location
- Region: Colorado Springs
Financial & listing details
- Price per square foot: $233/sqft
- Tax assessed value: $702,900
- Annual tax amount: $4,633
- Date on market: 5/18/2024
- Listing terms: Cash,Conventional,FHA,VA Loan
Price history
| Date | Event | Price |
|---|---|---|
| 11/4/2025 | Listing removed | $3,232$1/sqft |
Source: elevateMLS #12202402 Report a problem | ||
| 11/1/2025 | Listed for rent | $3,232$1/sqft |
Source: elevateMLS #12202402 Report a problem | ||
| 10/31/2025 | Listing removed | $3,232$1/sqft |
Source: Zillow Rentals Report a problem | ||
| 10/17/2025 | Price change | $3,232-11.1%$1/sqft |
Source: Zillow Rentals Report a problem | ||
| 10/7/2025 | Price change | $3,636-7.7%$1/sqft |
Source: Zillow Rentals Report a problem | ||
| 9/25/2025 | Price change | $3,939+1%$1/sqft |
Source: Zillow Rentals Report a problem | ||
| 9/12/2025 | Price change | $3,900-10.9%$1/sqft |
Source: Zillow Rentals Report a problem | ||
| 7/31/2025 | Listed for rent | $4,375$1/sqft |
Source: Zillow Rentals Report a problem | ||
| 7/9/2024 | Listing removed | -- |
Source: Zillow Rentals Report a problem | ||
| 6/24/2024 | Price change | $4,375-1.7%$1/sqft |
Source: Zillow Rentals Report a problem | ||
| 6/20/2024 | Price change | $4,450-2.2%$1/sqft |
Source: Zillow Rentals Report a problem | ||
| 6/12/2024 | Price change | $4,550-1.1%$1/sqft |
Source: Zillow Rentals Report a problem | ||
| 5/29/2024 | Listed for rent | $4,600$1/sqft |
Source: Zillow Rentals Report a problem | ||
| 5/17/2024 | Sold | $775,000$233/sqft |
Source:  elevateMLS #6428251 Report a problem elevateMLS #6428251 Report a problem | ||
| 4/19/2024 | Pending sale | $775,000$233/sqft |
Source:  REcolorado as distributed by MLS GRID #9681446 Report a problem REcolorado as distributed by MLS GRID #9681446 Report a problem | ||
| 4/12/2024 | Listed for sale | $775,000+34.8%$233/sqft |
Source: elevateMLS #6428251 Report a problem | ||
| 1/22/2021 | Sold | $575,000-0.7%$173/sqft |
Source: Public Record Report a problem | ||
| 1/6/2021 | Pending sale | $579,291$174/sqft |
Source: Classic Homes Report a problem | ||
| 1/6/2021 | Listed for sale | $579,291$174/sqft |
Source: Classic Homes Report a problem | ||
| 12/1/2020 | Listing removed | $579,291$174/sqft |
Source: Classic Homes Report a problem | ||
| 10/20/2020 | Price change | $579,291+0.8%$174/sqft |
Source: Classic Homes Report a problem | ||
| 9/8/2020 | Price change | $574,791+0.8%$173/sqft |
Source: Classic Homes Report a problem | ||
| 8/14/2020 | Listed for sale | $570,291$171/sqft |
Source: Classic Homes Report a problem | ||
Public tax history
| Year | Property taxes | Tax assessment |
|---|---|---|
| 2024 | $4,633 +8.5% | $47,090 |
| 2023 | $4,269 -6.4% | $47,090 +23.2% |
| 2022 | $4,561 | $38,220 -2.8% |
| 2021 | -- | $39,320 +567.6% |
| 2020 | $3,655 +418% | $5,890 |
| 2019 | $706 | $5,890 +970.9% |
| 2018 | -- | $550 |
Find assessor info on the county website
Neighborhood: Northgate
Nearby homes
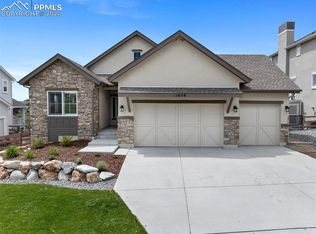
- $755,0004 bd3 ba3.2k sqft1849 Clayhouse Dr, Colorado Springs, CO 80921Sold
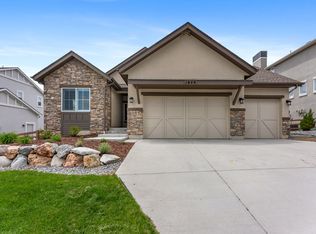
- $--4 bd3 ba3.2k sqft1849 Clayhouse Dr #1, Colorado Springs, CO 80921Off Market
- $1,025,0005 bd5 ba4.5k sqft1857 Clayhouse Dr, Colorado Springs, CO 80921For Sale

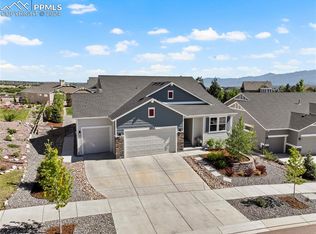
- $815,0004 bd3 ba3.2k sqft1953 Clayhouse Dr, Colorado Springs, CO 80921Sold
- $1,045,8005 bd5 ba5.9k sqft1845 Clayhouse Dr, Colorado Springs, CO 80921Off Market
- $411,200-- bd-- ba-- sqft11918 Ridgeline Dr, Colorado Springs, CO 80921Off Market
- $663,1005 bd3 ba2.4k sqft2211 Fieldcrest Dr, Colorado Springs, CO 80921Off Market
- $654,9005 bd3 ba3.4k sqft2201 Fieldcrest Dr, Colorado Springs, CO 80921Off Market
Nearby schools
GreatSchools rating
- 8/10Discovery Canyon Campus Elementary SchoolGrades: PK-5Distance: 1.7 mi
- 7/10Discovery Canyon Campus Middle SchoolGrades: 6-8Distance: 1.7 mi
- 6/10Discovery Canyon Campus SchoolGrades: 9-12Distance: 1.7 mi
Schools provided by the listing agent
- District: Academy-20
Source: elevateMLS. This data may not be complete. We recommend contacting the local school district to confirm school assignments for this home.
Get a cash offer in 3 minutes
Find out how much your home could sell for in as little as 3 minutes with a no-obligation cash offer.
Estimated market value
$780,800
Get a cash offer in 3 minutes
Find out how much your home could sell for in as little as 3 minutes with a no-obligation cash offer.
Estimated market value
$780,800
- Colorado
- El Paso County
- Colorado Springs
- 80921
- Northgate
- 1853 Clayhouse Dr
Nearby cities
Nearby neighborhoods
- Briargate Real estate
- Central Colorado Springs Real estate
- Cimarron Hills Real estate
- East Colorado Springs Real estate
- Northeast Colorado Springs Real estate
- Northwest Colorado Springs Real estate
- Old Colorado City Real estate
- Powers Real estate
- Southeast Colorado Springs Real estate
- Southwest Colorado Springs Real estate
Nearby zip codes
Other Colorado Springs Topics
- Apartments for Rent in 80921
- Houses for Sale in 80921
- Houses for Rent in 80921
- 80921 Real Estate
- Colorado Springs Condos
- Houses for Sale in Colorado Springs
- Newest Listings in Colorado Springs
- Colorado Springs Home Values
- Colorado Springs Real Estate Agents
- Colorado Springs Refinance
- Colorado Springs Mortgage Rates
