Imagine stepping into a home where historical charm meets modern luxury. This residence, meticulously preserving its original flooring and trim work, offers the perfect blend of character and comfort. Boasting 5 bedrooms, a convenient first-floor laundry room, and a master suite with a private bathroom and a cozy gas fireplace, this home is designed for modern living. Natural light floods the living room through elegant bay windows, creating a warm and inviting atmosphere. The kitchen features tile flooring, three pantries, and sleek black granite countertops, perfect for culinary enthusiasts. Enjoy casual meals in the charming breakfast nook, or host gatherings in the spacious dining room, which comfortably seats six or more. Adjacent to the kitchen, a versatile office space provides room for two desks and ample storage, doubling as an ideal workout area if you don’t work from home. The second-floor loft overlooks the front yard and leads to the owner's suite, complete with wall-to-wall carpeting, a massive walk-in closet, and a luxurious private bathroom with a jet tub. The surprises continue with a versatile bonus space above the two-car garage. This "man cave" or entertainment room comes equipped with a full bathroom and a wet bar featuring four beer taps – perfect for hosting friends or relaxing in style. The inviting front porch is the perfect spot to unwind and enjoy the sunset. The backyard oasis features two tranquil water fountains, a spacious porch with ceiling fans, a fire pit, a BBQ area, and a heated in-ground pool. With ample parking for a boat, camper, or RV, the two additional garage spaces offer endless possibilities, from woodworking to creating a pool house. Located at 1853 County Road 411, Proctorville, this home is just minutes from the Lawrence County Fairgrounds, local grocery stores, and a short drive across the bridge to Huntington, WV. Experience the best of the Tri-State area, where you can live, work, and play in Ohio, West Virginia, or Kentucky.
Sold for $489,900
$489,900
1853 County Road 411, Proctorville, OH 45669
5beds
4,187sqft
Single Family Residence
Built in 1888
0.66 Acres Lot
$513,600 Zestimate®
$117/sqft
$2,857 Estimated rent
Home value
$513,600
$488,000 - $539,000
$2,857/mo
Zestimate® history
Owner options
List your home for rent
$2,857/mo
Rent Zestimate®
Find your next renter with Zillow Rental Manager. Plus, with online applications, you can quickly screen prospective tenants – for free.
$2,857/mo
Rent Zestimate®
Refinance and save
$3,060/mo
Est. payment
Refinancing to a lower rate could help reduce your monthly payments and save thousands over the life of the loan.
$3,060/mo
Est. payment
Explore your selling options
Work with a Zillow partner agent
Leverage their expertise and Zillow's premium Showcase listings to get your home seen by more buyers.
Get startedList with your own agent
Get your home in front of millions of buyers by listing it on Zillow.
Learn how to do itSell it yourself
Take full control of how buyers see your home on Zillow by listing For Sale by Owner (FSBO).
List your homeWhat's special
Zillow last checked:
Listing updated:
Listed by:
Lorre Wilson 304-690-1236,
Re/Max Clarity
Bought with:
Janell Call, 0014301, 2001013284, 58194
Old Colony Realtors Huntington
Source: HUNTMLS,MLS#: 177636
Facts & features
Interior
Bedrooms & bathrooms
- Bedrooms: 5
- Bathrooms: 4
- Full bathrooms: 3
- 1/2 bathrooms: 1
Rooms
- Room types: Foyer
Bedroom
- Features: Bay/Bow Window, Private Bath, Walk-In Closet(s), Wall-to-Wall Carpet, Window Treatment
- Level: Second
- Area: 195
- Dimensions: 15 x 13
Bedroom 1
- Features: Ceiling Fan(s), Private Bath, Wood Floor
- Level: First
- Area: 123.5
- Dimensions: 13 x 9.5
Bedroom 2
- Features: Fireplace, Private Bath, Wood Floor
- Level: First
- Area: 214.2
- Dimensions: 15.3 x 14
Bedroom 3
- Features: Wall-to-Wall Carpet
- Level: Second
- Area: 182
- Dimensions: 14 x 13
Bedroom 4
- Features: Ceiling Fan(s), Wood Floor
Bathroom 1
- Features: Private Bath, Tile Floor, Whirlpool/Jet Tub
- Level: First
Bathroom 2
- Features: Private Bath, Tile Floor
- Level: Second
Bathroom 3
- Features: Private Bath
- Level: Second
Dining room
- Features: Fireplace, Wood Floor
- Level: First
- Area: 196
- Dimensions: 14 x 14
Kitchen
- Features: Pantry, Tile Floor
- Level: First
- Area: 301
- Dimensions: 21.5 x 14
Living room
- Features: Bay/Bow Window, Fireplace, Wood Floor
- Level: First
- Area: 218.4
- Dimensions: 15.6 x 14
Heating
- Electric
Cooling
- Ceiling Fan(s), Central Air
Appliances
- Included: Dishwasher, Disposal, Dryer, Microwave, Range/Oven, Refrigerator, Washer, Gas Water Heater
- Laundry: Washer/Dryer Connection
Features
- Wet Bar
- Flooring: Tile, Carpet, Wood
- Windows: Window Treatments
- Basement: Concrete,Interior Entry,Partial,Sump Pump,Unfinished
- Attic: Pull Down Stairs
- Has fireplace: Yes
- Fireplace features: Fireplace, Gas Log, Insert, Non-Working
Interior area
- Total structure area: 4,187
- Total interior livable area: 4,187 sqft
Property
Parking
- Total spaces: 5
- Parking features: Garage Door Opener, 2 Cars, Attached, Built-In, 3+ Cars, Carport, Off Street, Parking Pad, RV/Boat Pad
- Attached garage spaces: 2
- Has carport: Yes
- Has uncovered spaces: Yes
Features
- Levels: Two
- Stories: 2
- Patio & porch: Patio, Porch
- Exterior features: Lighting, Private Yard
- Has private pool: Yes
- Pool features: In Ground
- Has spa: Yes
- Spa features: Bath
- Fencing: Privacy,Wood
Lot
- Size: 0.66 Acres
- Topography: Level
Details
- Additional structures: Storage Shed/Out Building
- Parcel number: 180100200000
- Other equipment: Satellite Dish
Construction
Type & style
- Home type: SingleFamily
- Property subtype: Single Family Residence
Materials
- Vinyl
- Roof: Shingle
Condition
- Year built: 1888
Utilities & green energy
- Sewer: Public Sewer
- Water: Public Water
Community & HOA
Community
- Security: Carbon Monoxide Detector(s), Smoke Detector(s)
Location
- Region: Proctorville
Financial & listing details
- Price per square foot: $117/sqft
- Tax assessed value: $495,750
- Annual tax amount: $4,550
- Date on market: 11/13/2023
- Listing terms: Cash,Conventional,FHA,VA Loan
Price history
| Date | Event | Price |
|---|---|---|
| 9/12/2024 | Sold | $489,900-10.9%$117/sqft |
Source:  HUNTMLS #177636 Report a problem HUNTMLS #177636 Report a problem | ||
| 7/29/2024 | Pending sale | $549,900$131/sqft |
Source: HUNTMLS #177636 Report a problem | ||
| 4/22/2024 | Price change | $549,9000%$131/sqft |
Source: HUNTMLS #177636 Report a problem | ||
| 4/15/2024 | Price change | $550,000-0.4%$131/sqft |
Source: HUNTMLS #177636 Report a problem | ||
| 4/11/2024 | Price change | $552,000-0.4%$132/sqft |
Source: HUNTMLS #177636 Report a problem | ||
| 4/1/2024 | Price change | $554,000-0.4%$132/sqft |
Source: HUNTMLS #177636 Report a problem | ||
| 3/23/2024 | Price change | $556,000-0.4%$133/sqft |
Source: HUNTMLS #177636 Report a problem | ||
| 3/16/2024 | Price change | $558,000-0.4%$133/sqft |
Source: HUNTMLS #177636 Report a problem | ||
| 11/13/2023 | Listed for sale | $560,000+61.4%$134/sqft |
Source: HUNTMLS #177636 Report a problem | ||
| 9/6/2017 | Sold | $347,000-3.1%$83/sqft |
Source: Public Record Report a problem | ||
| 7/21/2017 | Price change | $358,200-1.8%$86/sqft |
Source: REALTY EXCHANGE II #158971 Report a problem | ||
| 6/5/2017 | Price change | $364,900-1.1%$87/sqft |
Source: Owner Report a problem | ||
| 3/21/2017 | Listed for sale | $369,000-2.9%$88/sqft |
Source: Owner Report a problem | ||
| 7/30/2015 | Listing removed | $379,900$91/sqft |
Source: McGuire Realty Co. Report a problem | ||
| 3/25/2015 | Listed for sale | $379,900$91/sqft |
Source: McGuire Realty Co. Report a problem | ||
Public tax history
| Year | Property taxes | Tax assessment |
|---|---|---|
| 2025 | $4,550 +26.4% | $173,510 +30% |
| 2024 | $3,598 0% | $133,470 |
| 2023 | $3,598 +0.1% | $133,470 |
| 2022 | $3,596 +12% | $133,470 +14.3% |
| 2021 | $3,210 -4.2% | $116,760 |
| 2020 | $3,352 +0.1% | $116,760 |
| 2019 | $3,348 +43.8% | $116,760 +45.3% |
| 2018 | $2,329 +0% | $80,360 |
| 2017 | $2,328 +7.8% | $80,360 |
| 2016 | $2,160 -11.1% | $80,360 -10.4% |
| 2015 | $2,429 -0.1% | $89,700 |
| 2014 | $2,432 +0.2% | $89,700 |
| 2013 | $2,427 +86% | $89,700 +84.2% |
| 2012 | $1,305 +0% | $48,700 |
| 2011 | $1,304 +0.1% | $48,700 |
| 2010 | $1,302 +32.7% | $48,700 +39.9% |
| 2009 | $981 -0.9% | $34,800 -0.1% |
| 2008 | $990 -4.8% | $34,840 |
| 2007 | $1,039 +21.5% | $34,840 +21.9% |
| 2006 | $856 +9% | $28,590 |
| 2005 | $785 +0.1% | $28,590 |
| 2004 | $785 +6.6% | $28,590 +7.8% |
| 2003 | $736 -2.8% | $26,530 +0.8% |
| 2002 | $757 -0.1% | $26,310 |
| 2001 | $757 +8.8% | $26,310 +9.9% |
| 2000 | $696 | $23,930 |
Find assessor info on the county website
Neighborhood: 45669
Nearby homes
- $210,8003 bd2 ba1.5k sqft1877 County Road 411, Proctorville, OH 45669Off Market
- $261,7003 bd3 ba1.9k sqft1829 County Road 411, Proctorville, OH 45669Off Market
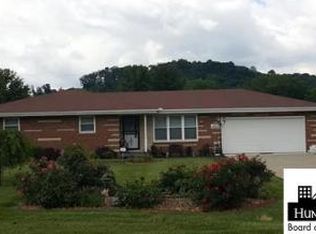
- $329,8005 bd3 ba2.6k sqft236 Township Road 1239, Proctorville, OH 45669Off Market
- $225,1003 bd2 ba1.6k sqft258 Township Road 1239, Proctorville, OH 45669Off Market
- $435,2004 bd2 ba3.8k sqft198 Township Road 1239, Proctorville, OH 45669Off Market
- $419,6005 bd3 ba3.7k sqft1862 County Road 411, Proctorville, OH 45669Off Market
- $283,6004 bd3 ba2.5k sqft1836 County Road 411, Proctorville, OH 45669Off Market
- $327,7003 bd2 ba2.4k sqft16 Township Road 1251, Proctorville, OH 45669Off Market
Nearby schools
GreatSchools rating
- 6/10Fairland West Elementary SchoolGrades: 3-5Distance: 1.1 mi
- 8/10Fairland Middle SchoolGrades: 6-8Distance: 1.2 mi
- 5/10Fairland High SchoolGrades: 9-12Distance: 1 mi


Get pre-qualified for a loan
At Zillow Home Loans, we can pre-qualify you in as little as 5 minutes with no impact to your credit score.An equal housing lender. NMLS #10287.
- Ohio
- Lawrence County
- Proctorville
- 45669
- 1853 County Road 411
Nearby cities
Nearby zip codes
Other Proctorville Topics
