Skip main navigation
Active
  • Price cut: $20K (7/1)
    $435,000

    1853 Dapplegrey Ln, Austin, TX 78727

    3beds
    1,768sqft
    : 
    Loading
    Get pre-qualified
    Single Family Residence
    Built in 1994
    6,337 Square Feet Lot
    $-- Zestimate®
    $246/sqft
    $42/mo HOA

    What's special

    High ceilingsSpacious floor planNewly installed cooktopBright and airy atmosphereTwo dining areas
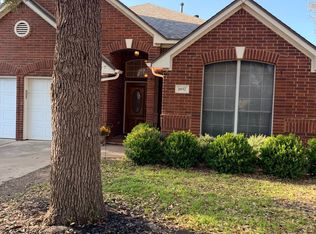
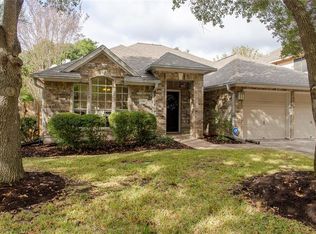
    A charming and well-maintained home in a highly desirable North Austin location! This inviting 3-bedroom, 2-bath home features recent updates including fresh interior paint in the kitchen and living room, along with a newly installed cooktop. The spacious floor plan offers two dining areas, high ceilings, and large windows that provide abundant natural light throughout the home, creating a bright and airy atmosphere. The primary bedroom includes a quiet sunroom, perfect for a home office, reading area, workout space, or relaxing retreat with beautiful natural light. Conveniently located between Mopac and I-35, this home offers easy access to major employers, shopping, dining, and entertainment. Just minutes from The Domain, Q2 Stadium, and nearby tech campuses, the location combines comfort and accessibility in one of Austin’s most convenient areas. Don’t miss this great opportunity to own a home in an established neighborhood with an unbeatable location!
    50 days
    |
    375
    |
    30
    |

    Zillow last checked:

    Listing updated:

    Listed by:

    Shelly Stallings (512) 921-8887,

    Nestplus Realty (512) 921-8887

    Source: Unlock MLS,MLS#: 3574296MLS Logo

    Loading...

      Facts & features

      Interior

      Bedrooms & bathrooms
      • Bedrooms: 3
      • Bathrooms: 2
      • Full bathrooms: 2
      • Main level bedrooms: 3
      Heating
      • Central, Natural Gas
      Cooling
      • Central Air
      Appliances
      • Included: Built-In Oven(s), Gas Cooktop, Dishwasher, Disposal, Exhaust Fan, Microwave, Oven, Refrigerator, Stainless Steel Appliance(s), Gas Water Heater
      Features
      • High Ceilings, Recessed Lighting, Primary Bedroom on Main, Walk-In Closet(s), Bookcases, Multiple Dining Areas, Study/Home Office
      • Flooring: Laminate, No Carpet, Tile
      • Windows: None
      • Number of fireplaces: 1
      • Fireplace features: Living Room, Wood Burning
      Interior area
      • Total interior livable area: 1,768 sqft

      Property

      Parking
      • Total spaces: 2
      • Parking features: Door-Single, Garage, Garage Door Opener
      • Garage spaces: 2
      Accessibility
      • Accessibility features: None
      Features
      • Levels: One
      • Stories: 1
      • Patio & porch: Patio
      • Exterior features: Gutters Full, No Exterior Steps, Private Yard
      • Pool features: None
      • Spa features: None
      • Fencing: Fenced, Privacy
      • Has view: Yes
      • View description: None
      • Waterfront features: None
      Lot
      • Size: 6,337 Square Feet
      • Dimensions: 60 x 110
      • Features: Curbs, Level, Public Maintained Road, Sprinkler - Automatic, Sprinkler - In-ground, Trees-Medium (20 Ft - 40 Ft), Trees-Small (Under 20 Ft), See Remarks
      Details
      • Additional structures: None
      • Parcel number: 02621815070000
      • Special conditions: Standard

      Construction

      Type & style
      • Home type: SingleFamily
      • Property subtype: Single Family Residence
      Materials
      • Foundation: Slab
      • Roof: Composition
      Condition
      • Resale
      • New construction: No
      • Year built: 1994

      Utilities & green energy

      • Sewer: Public Sewer
      • Water: Public
      • Utilities for property: Electricity Available, Natural Gas Available, Phone Connected

      Community & HOA

      Community
      • Features: Park, Playground, Pool
      • Subdivision: Scofield Ph 06 Sec 04
      HOA
      • Has HOA: Yes
      • Services included: Common Area Maintenance
      • HOA fee: $125 quarterly
      • HOA name: Scofield Residential
      Location
      • Region: Austin

      Financial & listing details

      • Price per square foot: $246/sqft
      • Tax assessed value: $466,954
      • Annual tax amount: $7,899
      • Date on market: 5/22/2026
      • Listing terms: Cash,Conventional,FHA,VA Loan
      • Electric utility on property: Yes

        Estimated market value

        Not available

        Estimated sales range

        Not available

        Not available

        Price history

        DateEventPrice
        7/1/2026Price change$435,000-4.4%$246/sqft
        Source: Unlock MLS #3574296 Report a problem
        5/22/2026Listed for sale$455,000+49.2%$257/sqft
        Source: Unlock MLS #3574296 Report a problem
        10/31/2017Sold--
        Source: Agent Provided Report a problem
        10/2/2017Pending sale$305,000$173/sqft
        Source: Realty Austin #2452698 Report a problem
        9/28/2017Listed for sale$305,000$173/sqft
        Source: Realty Austin #2452698 Report a problem
        7/11/2007Sold--
        Source: Agent Provided Report a problem

        Public tax history

        YearProperty taxesTax assessment
        2025$7,899 +8.9%$466,954 +9%
        2024$7,255 +16.2%$428,570 +10%
        2023$6,244 -8.3%$389,609 +10%
        2022$6,810 $354,190 +10%
        2021-- $321,991 +10%
        2020$6,653 +2.9%$292,719
        2019$6,463 +6.3%$292,719 +2.3%
        2018$6,081 $286,032 +7.5%
        2017$6,081 +23.4%$266,168 +10%
        2016$4,926 $241,971 +10%
        2015$4,926 $219,974 +10%
        2014$4,926 $199,976 +10%
        2013-- $181,796 -1%
        2012-- $183,694 -2%
        2011-- $187,489 +7.6%
        2010-- $174,195 -11.7%
        2009-- $197,315 +0.4%
        2008-- $196,621 +5.6%
        2007-- $186,230 +10%
        2006-- $169,300 -2.9%
        2005-- $174,305 -7.5%
        2002$4,087 $188,370
        Find assessor info on the county website

        Monthly payment

        Est. payment

        Payment breakdown

        Explore the cost of this home by adjusting the details. Changes won't be saved.
        All calculations are estimates and provided by Zillow, Inc. for informational purposes only. Actual amounts may vary.
        HOA fees may include property taxes on listings classified as Co-Ops. Contact the listing agent and/or owner for fee details.
        Mortgage interest rates are dependent on a number of factors, including credit score, down payment, and repayment length. Interest rate data provided by Zillow Group Marketplace, Inc. as of 1/1/1970 from various mortgage lenders with which we have lead or other similar arrangements; the Estimated Payment is an average of those rates.
        See how much you could borrow to make a competitive offer.

        Climate risks

        Neighborhood: Gracy Woods

        Getting around

        51 / 100
        Somewhat Walkable
        41 / 100
        Some Transit
        62 / 100
        Bikeable

        Nearby schools

        GreatSchools rating
        Schools provided by the listing agent
        • Elementary: Parmer Lane
        • Middle: Westview
        • High: John B Connally
        • District: Pflugerville ISD

        Source: Unlock MLS. This data may not be complete. We recommend contacting the local school district to confirm school assignments for this home.

        A local agent can set up tours, give advice and negotiate with sellers.

        A local lender can help you make sure your offer is ready when you are.

        Browse local experts

        Similar homes