Welcome to this gorgeous expanded split level home in N Bellmore featuring 4 bedroom and 3.5 bathrooms with stunning floor to ceiling windows allowing for an abundance of natural light flowing throughout the home. This home is beautifully decorated and freshly painted with all new flooring. A very large primary bedroom en suite boasts a full wall of closets with stunning arched windows and vaulted ceilings. All large bedrooms with one of the bedrooms boasting sliding glass doors opening up to a large deck which wraps around the entire back of the home overlooking an expansive fully fenced yard. The driveway features striking pavers extending to the back of the home perfectly complimenting the homes architecture. This home includes a whole house Generac system, CAC, Gas heat, IGS, 200 amp, and more. A one car garage completes this home. A quiet mid block location conveniently located near major highways, shopping, and dining. This home has been meticulously cared for and is not to be missed!
Pending
$969,990
1853 Decatur Avenue, North Bellmore, NY 11710
4beds
2,270sqft
Single Family Residence, Residential
Built in 1959
7,371 Square Feet Lot
$-- Zestimate®
$427/sqft
$-- HOA
What's special
One car garageLarge bedroomsFull wall of closetsStunning arched windowsVaulted ceilingsAll new flooringDriveway features striking pavers
- 100 days
- 85
- 1
Likely to sell faster than
Zillow last checked:
Listing updated:
Listed by:
Signature Premier Properties 631-422-3100,
Loraine Burke CBR 516-635-1573
Source: OneKey® MLS as distributed by MLS GRID,MLS#: 1011889
Facts & features
Interior
Bedrooms & bathrooms
- Bedrooms: 4
- Bathrooms: 4
- Full bathrooms: 3
- 1/2 bathrooms: 1
Other
- Description: entry Foyer, half bath, Entrance to Garage, bedroom
- Level: First
Other
- Description: Large Den, Large Laundry Room, bath
- Level: Lower
Other
- Description: Living Room, Dining Room, Eat in Kitchen, 2 Bedroom, Large Primary Bedroom w/En-Suite w/Full Bath & Wall to Wall Closets
- Level: Second
Heating
- Natural Gas
Cooling
- Central Air
Appliances
- Included: Dishwasher, Dryer, Refrigerator, Washer
Features
- First Floor Bedroom
- Flooring: Carpet, Combination, Wood
- Basement: Finished,Partial
- Attic: None
Interior area
- Total structure area: 2,270
- Total interior livable area: 2,270 sqft
Video & virtual tour
Property
Parking
- Total spaces: 1
- Parking features: Driveway, Garage
- Garage spaces: 1
- Has uncovered spaces: Yes
Features
- Levels: Multi/Split
- Fencing: Vinyl
Lot
- Size: 7,371 Square Feet
- Dimensions: 59 x 108
Details
- Parcel number: 2089502770000530
- Special conditions: None
Construction
Type & style
- Home type: SingleFamily
- Property subtype: Single Family Residence, Residential
Materials
- Brick, Vinyl Siding
Condition
- Year built: 1959
Utilities & green energy
- Sewer: Public Sewer
- Water: Public
- Utilities for property: Electricity Connected, Natural Gas Connected
Community & HOA
HOA
- Has HOA: No
Location
- Region: Bellmore
Financial & listing details
- Price per square foot: $427/sqft
- Tax assessed value: $619
- Annual tax amount: $15,885
- Date on market: 6/23/2026
- Cumulative days on market: 44 days
- Listing agreement: Exclusive Right To Sell
- Exclusions: None
- Electric utility on property: Yes
Estimated market value
Not available
Estimated sales range
Not available
Not available
Price history
| Date | Event | Price |
|---|---|---|
| 8/4/2026 | Pending sale | $969,990$427/sqft |
Source:  OneKey® MLS as distributed by MLS GRID #1011889 Report a problem OneKey® MLS as distributed by MLS GRID #1011889 Report a problem | ||
| 6/11/2026 | Listed for sale | $969,990+391.1%$427/sqft |
Source: OneKey® MLS as distributed by MLS GRID #1011889 Report a problem | ||
| 12/18/1995 | Sold | $197,500$87/sqft |
Source: Public Record Report a problem | ||
Public tax history
| Year | Property taxes | Tax assessment |
|---|---|---|
| 2024 | -- | $614 +5.9% |
| 2023 | -- | $580 -6.3% |
| 2022 | -- | $619 |
| 2021 | $11,907 +10% | -- |
| 2020 | $10,825 -23.4% | $760 -6.6% |
| 2019 | $14,128 | $814 -14.9% |
| 2018 | $14,128 +4.8% | $957 |
| 2017 | $13,484 +5.8% | $957 |
| 2016 | $12,739 +208.1% | $957 |
| 2015 | $4,135 +7.4% | $957 |
| 2013 | $3,852 +5.3% | $957 |
| 2012 | $3,656 -50.2% | $957 -8.9% |
| 2011 | $7,337 -3.8% | $1,051 -10.1% |
| 2010 | $7,629 | $1,169 -13.4% |
| 2009 | -- | $1,350 -5.6% |
| 2008 | -- | $1,430 +13.1% |
| 2006 | -- | $1,264 -38.9% |
| 2005 | -- | $2,069 -41.1% |
| 2004 | -- | $3,515 |
| 2003 | -- | $3,515 -44.9% |
| 2002 | -- | $6,380 |
| 2001 | -- | $6,380 |
| 2000 | -- | $6,380 |
Find assessor info on the county website
Monthly payment
Climate risks
Neighborhood: 11710
Nearby schools
Schools provided by the listing agent
- Elementary: John G Dinkelmeyer School
- Middle: Grand Avenue Middle School
- High: Wellington C Mepham High Sch
Source: OneKey® MLS as distributed by MLS GRID. This data may not be complete. We recommend contacting the local school district to confirm school assignments for this home.
Similar homes
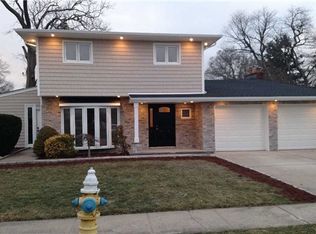
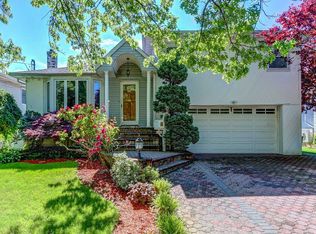
- $825,0004 bd3 ba1.6k sqft2275 Hynes Place, Bellmore, NY 11710For Sale
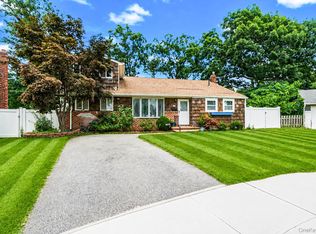
 MLS ID #1034854, Antonio Russo CBR, Listing by: True Homes Inc. OneKey® MLS as distributed by MLS GRID
 - $899,0006 bd2 ba2.4k sqft89 3rd Avenue, Massapequa Park, NY 11762For Sale
 MLS ID #1050411, Lucas Paley, Listing by: Keller Williams Points North. OneKey® MLS as distributed by MLS GRID
 - $899,0004 bd2 ba1.7k sqft93 Toronto Avenue, Massapequa, NY 11758For Sale
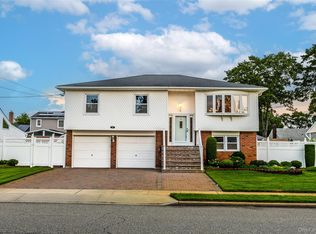 MLS ID #1044539, Elaine Patterson, Listing by: Signature Premier Properties. OneKey® MLS as distributed by MLS GRID
 - $1,050,0004 bd3 ba2.3k sqft3165 Clubhouse Road, Merrick, NY 11566For Sale
 MLS ID #1038278, Susan M. Sotera, Listing by: Coldwell Banker American Homes. OneKey® MLS as distributed by MLS GRID
 - $899,9994 bd3 ba2.3k sqft30 Swan Drive, Massapequa, NY 11758For SaleMLS ID #1046753, Frances M. Musto, Listing by: EXIT Realty Premier. OneKey® MLS as distributed by MLS GRID
- $948,0004 bd2 ba1.4k sqft3 Cromwell Road, Carle Place, NY 11514For SaleMLS ID #1043491, Wendy L. Liotti, Listing by: Signature Premier Properties. OneKey® MLS as distributed by MLS GRID
- $999,0004 bd3 ba2.7k sqft3935 Sally Lane, Oceanside, NY 11572For SaleMLS ID #1045278, Nancyz B. Mata Sandoval, Listing by: Blackstone Realty. OneKey® MLS as distributed by MLS GRID
- $839,0004 bd2 ba1.6k sqft27 Eden Lane, Levittown, NY 11756For SaleMLS ID #1048237, Justin Chew, Listing by: RE/MAX 1st Choice. OneKey® MLS as distributed by MLS GRID
- $998,8884 bd2 ba2.1k sqft35 Peachtree Lane, Hicksville, NY 11801For SaleMLS ID #990344, Samina Nadeem, Listing by: Douglas Elliman Real Estate. OneKey® MLS as distributed by MLS GRID
- $775,0003 bd2 ba1.4k sqft1230 Parkwood Drive, Merrick, NY 11566For SaleMLS ID #1038051, Randy Lin, Listing by: Keller Williams Realty Greater. OneKey® MLS as distributed by MLS GRID
- $920,0004 bd4 ba1.9k sqft26 Hilbert Street, Hempstead, NY 11550For SaleMLS ID #970880, Romeo Lepe, Listing by: HomeSmart Premier Living Rlty. OneKey® MLS as distributed by MLS GRID
- $879,0005 bd2 ba2.1k sqft93 Hearth Lane, Westbury, NY 11590For SaleMLS ID #969233, Nina R. Naqvi, Listing by: Douglas Elliman Real Estate. OneKey® MLS as distributed by MLS GRID
- $899,0004 bd3 ba2.4k sqft163 Mott Street, Oceanside, NY 11572For SaleMLS ID #1044334, John C. Gandolfo, Listing by: Coldwell Banker American Homes. OneKey® MLS as distributed by MLS GRID
- $949,0004 bd3 ba2.6k sqft29 Donna Lane, Lido Beach, NY 11561For SaleMLS ID #1040870, Kelly Forman, Listing by: Compass Greater NY LLC. OneKey® MLS as distributed by MLS GRID
- $1,099,0006 bd4 ba2k sqft138 Norman Drive, East Meadow, NY 11554For SaleMLS ID #992364, Christopher J. Hubbard CBR, Listing by: RE/MAX Best. OneKey® MLS as distributed by MLS GRID
- $899,0004 bd3 ba2.2k sqft3684 Oceanside Road E, Oceanside, NY 11572For SaleMLS ID #1044849, John C. Gandolfo, Listing by: Coldwell Banker American Homes. OneKey® MLS as distributed by MLS GRID
- $1,049,9994 bd3 ba1.9k sqft165 Wilfred Boulevard, Hicksville, NY 11801For SaleMLS ID #1027631, Gursatinder Kaur, Listing by: National Real Estate Agency. OneKey® MLS as distributed by MLS GRID
- $849,9005 bd3 ba2.8k sqft16 Sycamore Lane, Levittown, NY 11756For SaleMLS ID #1006181, Linda DAmico AHWD E-PRO GRI MRP PS, Listing by: Howard Hanna Coach. OneKey® MLS as distributed by MLS GRID
- $889,0004 bd3 ba1.2k sqft934 Hancock Street, Franklin Square, NY 11010For SaleMLS ID #1049644, Laura Harrison, Listing by: Coldwell Banker American Homes. OneKey® MLS as distributed by MLS GRID
- $1,100,0004 bd3 ba2.2k sqft395 Bunker Drive, Oceanside, NY 11572For SaleMLS ID #1040373, Sharon Basiratmand, Listing by: Advocate Realty Group LLC. OneKey® MLS as distributed by MLS GRID
