Skip main navigation
For sale
  • $195,000

    1853 Derby Drive, Augusta, GA 30904

    3beds
    1,500sqft
    : 
    Loading
    Get pre-qualified
    Single Family Residence
    Built in 1955
    0.4 Acres Lot
    $191,500 Zestimate®
    $130/sqft
    $-- HOA

    What's special

    Fully privacy-fenced backyardWelcoming curb appealUpdated flooringInterior paint
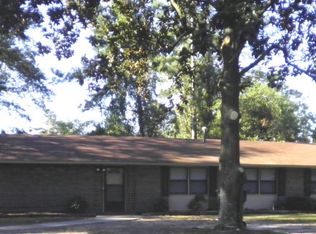
    Beautifully updated and move-in ready, this 4-bedroom, 2-bath home offers the perfect combination of space, comfort, and value. From the moment you arrive, you'll appreciate the welcoming curb appeal and the thoughtful improvements that make this home stand out. Inside, you'll find a bright and inviting floor plan featuring updated flooring, interior paint, and spacious living areas designed for everyday living and entertaining. The kitchen has been updated with modern cabinetry and appliances and flows seamlessly into the dining area, creating a functional space for family meals and gatherings. The private owner's suite provides a comfortable retreat, while three additional bedrooms offer flexibility for family, guests, or a home office. Step outside to enjoy the fully privacy-fenced backyard--ideal for children, pets, gardening, or relaxing with family and friends. The home has benefited from numerous improvements over the years, including an updated kitchen, windows, siding and HVAC system. The architectural shingle roof was replaced two years ago and it is still under warranty, giving buyers added confidence and peace of mind. Conveniently located just minutes from Downtown Augusta, Augusta University, the Medical District, Fort Gordon, shopping, restaurants, and I-520, this home offers exceptional value in a central location. Homes with this combination of updates, space, and price don't come along often. Schedule your private showing today before this opportunity is gone!
    3 days
    |
    206
    |
    15
    |

    Likely to sell faster than

    Zillow last checked:

    Listing updated:

    Listed by:

    Aracelis Saladin 808-594-7918,

    Keller Williams Realty Augusta Partners

    Source: Hive MLS,MLS#: 100588084MLS LogoOriginating MLS: REALTORS® of Greater Augusta

    Loading...

      Facts & features

      Interior

      Bedrooms & bathrooms
      • Bedrooms: 3
      • Bathrooms: 2
      • Full bathrooms: 2
      Rooms
      • Room types: Other, Great Room, Dining Room, Bedroom 4, Bedroom 3, Bedroom 2, Master Bedroom, Breakfast Room, Sunroom, Laundry
      Primary bedroom
      • Level: Main
      • Dimensions: 13 x 11
      Bedroom 2
      • Level: Main
      • Dimensions: 13 x 10
      Bedroom 3
      • Level: Main
      • Dimensions: 10 x 10
      Bedroom 4
      • Level: Main
      • Dimensions: 10 x 8
      Breakfast room
      • Dimensions: 0 x 0
      Dining room
      • Level: Main
      • Dimensions: 12 x 10
      Great room
      • Level: Main
      • Dimensions: 13 x 12
      Kitchen
      • Level: Main
      • Dimensions: 11 x 10
      Laundry
      • Level: Main
      • Dimensions: 12 x 4
      Other
      • Description: Owner Bath
      • Level: Main
      • Dimensions: 7 x 4
      Sunroom
      • Description: Heated;Heated
      • Level: Main
      • Dimensions: 19 x 12
      Heating
      • Electric, Forced Air, Natural Gas
      Cooling
      • Central Air, Ceiling Fan(s)
      Appliances
      • Included: Vented Exhaust Fan, Refrigerator, Range, Dishwasher
      • Laundry: Dryer Hookup, Washer Hookup
      Features
      • Blinds/Shades, Other, See Remarks
      • Flooring: Carpet, Laminate, See Remarks, Other
      • Windows: Thermal Windows
      • Basement: None
      • Attic: Other,See Remarks
      Interior area
      • Total structure area: 1,500
      • Total interior livable area: 1,500 sqft

      Property

      Parking
      • Parking features: Concrete, None
      Features
      • Levels: One
      • Patio & porch: Covered, Patio, Front Porch, Rear Porch
      • Exterior features: Other
      • Fencing: Fenced
      • Has view: Yes
      • View description: See Remarks
      • Frontage type: See Remarks
      Lot
      • Size: 0.4 Acres
      • Dimensions: 17,424 sq. ft.
      • Features: See Remarks, Landscaped, Other
      Details
      • Parcel number: 0711170000
      • Zoning: R1
      • Special conditions: Standard

      Construction

      Type & style
      • Home type: SingleFamily
      • Property subtype: Single Family Residence
      Materials
      • See Remarks, Brick, Vinyl Siding
      • Foundation: Slab
      • Roof: Composition
      Condition
      • New construction: No
      • Year built: 1955

      Utilities & green energy

      • Sewer: Public Sewer
      • Water: Public
      • Utilities for property: Cable Available

      Community & HOA

      Community
      • Security: Smoke Detector(s)
      • Subdivision: Forest Acres
      HOA
      • Has HOA: No
      • Amenities included: Sidewalks, Street Lights
      Location
      • Region: Augusta

      Financial & listing details

      • Price per square foot: $130/sqft
      • Tax assessed value: $55,944
      • Annual tax amount: $1,617
      • Date on market: 7/10/2026
      • Cumulative days on market: 4 days
      • Listing agreement: Exclusive Right To Sell
      • Listing terms: Construction to Perm.,Cash,Conventional,FHA,VA Loan,Other

        Estimated market value

        $191,500

        $182,000 - $201,000

        $1,546/mo

        Price history

        DateEventPrice
        7/10/2026Listed for sale$195,000+95%$130/sqft
        Source: Hive MLS #100588084 Report a problem
        9/10/2018Sold$100,000-9%$67/sqft
        Source: Hive MLS #98018717 Report a problem
        8/14/2018Listed for sale$109,900$73/sqft
        Source: RE/MAX REINVENTED #428824 Report a problem
        8/10/2018Pending sale$109,900$73/sqft
        Source: RE/MAX REINVENTED #428824 Report a problem
        7/16/2018Price change$109,900-6.4%$73/sqft
        Source: RE/MAX REINVENTED #428824 Report a problem
        7/5/2018Price change$117,400-2.1%$78/sqft
        Source: RE/MAX REINVENTED #428824 Report a problem
        6/19/2018Listed for sale$119,900+432.9%$80/sqft
        Source: RE/MAX REINVENTED #428824 Report a problem
        6/19/2018Listing removed$1,100$1/sqft
        Source: Zillow Rental Manager Report a problem
        6/6/2018Price change$1,100-8.3%$1/sqft
        Source: CSRA Rental Homes LLC Report a problem
        4/30/2018Listed for rent$1,200$1/sqft
        Source: CSRA Rental Homes LLC Report a problem
        1/5/2018Sold$22,500$15/sqft
        Source: Public Record Report a problem

        Public tax history

        YearProperty taxesTax assessment
        2025$1,986 +9.4%$55,944 -2.5%
        2024$1,816 +1.4%$57,372 +6.7%
        2023$1,790 +12.4%$53,784 +28.2%
        2022$1,593 +23.4%$41,947 +41.3%
        2021$1,291 +19.7%$29,676 +36.8%
        2020$1,079 -0.6%$21,698
        2019$1,086 +0.4%$21,698
        2018$1,081 -0.4%$21,698
        2017$1,086 +89.1%$21,698
        2016$574 $21,698
        2015$574 +0.1%$21,698
        2014$574 $21,698
        2013-- --
        2012-- --
        2011-- --
        2010-- --
        2009-- --
        2008-- --
        2007-- --
        2005-- --
        2004-- --
        2001-- --
        2000-- --
        Find assessor info on the county website

        Monthly payment

        Est. payment

        Payment breakdown

        Explore the cost of this home by adjusting the details. Changes won't be saved.
        All calculations are estimates and provided by Zillow, Inc. for informational purposes only. Actual amounts may vary.
        HOA fees may include property taxes on listings classified as Co-Ops. Contact the listing agent and/or owner for fee details.
        Mortgage interest rates are dependent on a number of factors, including credit score, down payment, and repayment length. Interest rate data provided by Zillow Group Marketplace, Inc. as of 1/1/1970 from various mortgage lenders with which we have lead or other similar arrangements; the Estimated Payment is an average of those rates.
        See how much you could borrow to make a competitive offer.

        Climate risks

        Neighborhood: Albion Acres

        Getting around

        34 / 100
        Car-Dependent
        45 / 100
        Somewhat Bikeable

        Nearby schools

        GreatSchools rating
        Schools provided by the listing agent
        • Elementary: Bayvale
        • Middle: Murphy
        • High: Josey T W Comp.

        Source: Hive MLS. This data may not be complete. We recommend contacting the local school district to confirm school assignments for this home.

        A local agent can set up tours, give advice and negotiate with sellers.

        A local lender can help you make sure your offer is ready when you are.

        Browse local experts

        Similar homes