Skip main navigation
Off market
  • $371,900

    1853 E Woodbine St, Springfield, MO 65803

    6beds
    3,650sqft
    SingleFamily
    Built in 1980
    0.32 Acres Lot
    $371,900 Zestimate®
    $102/sqft
    $2,613 Estimated rent

    Home value

    $371,900

    $350,000 - $394,000

    $2,613/mo

    Zestimate® history
    Loading
    Loading...

    Owner options

    List your home for rent

    $2,613/mo

    Rent Zestimate®

    Find your next renter with Zillow Rental Manager. Plus, with online applications, you can quickly screen prospective tenants – for free.

    Learn more

    $2,613/mo

    Rent Zestimate®

    Refinance and save

    $2,227/mo

    Est. payment

    Refinancing to a lower rate could help reduce your monthly payments and save thousands over the life of the loan.

    See today's rates

    $2,227/mo

    Est. payment

    Explore your selling options

    Work with a Zillow partner agent

    Leverage their expertise and Zillow's premium Showcase listings to get your home seen by more buyers.

    Get started

    List with your own agent

    Get your home in front of millions of buyers by listing it on Zillow.

    Learn how to do it

    Sell it yourself

    Take full control of how buyers see your home on Zillow by listing For Sale by Owner (FSBO).

    List your home

    What's special

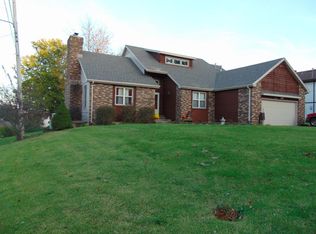
    Nestled in a quiet cul-de-sac and backing up to woods and with no neighbors to the east, this spacious home is the epitome of seclusion while still being in a subdivision and quick access to I-44 and 65! The home also features fun and function--it just got both a brand NEW roof and NEW hot tub! The tudor style windows and newly terraced landscaping provides ample curb appeal. Inside, you'll find living spaces on all three levels, and vaulted in the main living room with stairs leading up to a loft with wood ceilings and a large bedroom. The main level offers hardwood floors, one of the two buck stoves (that can heat the whole house!), a formal dining room, and stainless steel appliances and under-cabinet lighting in the vaulted ceiling kitchen. The master en suite has its own access to the massive deck. Downstairs is the perfect in-law suite, featuring a second full kitchen (fridge stays), second buckstove, two bedrooms, full bath with walk-in shower, newer French doors leading outside, and second laundry (main floor has washer and dryer in hall closet that could be converted to coat closet). The back of the home is perfect for entertaining on the large deck with multiple dining/seating areas and built-in seating, or having relaxing evenings in the hottub that is tucked on the lower level furthest from the only neighbor for extra privacy. Plus the cul-de-sac provides plenty of parking for guests! The Dry Sac Creek runs through the City of Springfield owned land behind, so you'll be sure to see an abundance of wildlife! Bonuses include a home warranty already on the home, French drains, he 2-car garage with newer garage door (2015) definitely fits two SUVs (I've seen it!), new ceiling fan and sconces in main living room, wood blinds in most rooms, extra storage space in attic door off of loft, water heater new in 2015, new mailbox and double-gate on side.

    This property is off market, which means it's not currently listed for sale or rent on Zillow. This may be different from what's available on other websites or public sources.

    Facts & features

    Interior

    Bedrooms & bathrooms
    • Bedrooms: 6
    • Bathrooms: 3
    • Full bathrooms: 3
    Heating
    • Forced air, Gas
    Cooling
    • Wall
    Appliances
    • Included: Dishwasher, Garbage disposal
    • Laundry: W/D Hookup
    Features
    • Walk-In Closet(s), Vaulted Ceiling(s), Kitchen/Dining Combo, In-Law Quarters, 2nd Kitchen, Shade/Blinds/Shutters, Walk-In Shower, Formal Dining, Ceiling - Raised, Bedroom-Master (Main Floor), Family Room (Main Floor), Living Areas (2), Bedroom (Basement), Family Room (Basement), Living Areas (3+)
    • Flooring: Tile, Carpet, Hardwood
    • Windows: Double Pane Windows
    • Basement: Finished
    • Has fireplace: Yes
    • Fireplace features: wood stove
    Interior area
    • Total interior livable area: 3,650 sqft
    • Finished area below ground: 1206.00

    Property

    Parking
    • Total spaces: 2
    • Parking features: Garage - Attached
    Features
    • Patio & porch: Deck, Deck/Covered
    • Exterior features: Vinyl, Brick
    • Has spa: Yes
    • Spa features: Hot Tub
    • Fencing: Chain Link
    Lot
    • Size: 0.32 Acres
    • Features: Wooded, Sloped, Adjoins Government Land, Cul de Sac, Trees, Landscaping, Dead End Road/Street
    Details
    • Parcel number: 1205202012

    Construction

    Type & style
    • Home type: SingleFamily
    • Architectural style: Traditional, Tudor, 1.5 Story
    Materials
    • masonry
    • Roof: Composition
    Condition
    • Year built: 1980

    Utilities & green energy

    • Gas: Natural
    • Sewer: Public Sewer
    • Water: City Water

    Community & neighborhood

    Location
    • Region: Springfield

    Other

    Other facts
    • Sewer: Public Sewer
    • Flooring: Carpet, Tile, Hardwood
    • Heating: Forced Air, Natural Gas, Fireplace(s)
    • Appliances: Dishwasher, Disposal, Free Standing Stove: Electric
    • FireplaceYN: true
    • GarageYN: true
    • AttachedGarageYN: true
    • SpaYN: true
    • ExteriorFeatures: Deck, Curbs, Gutters & Downspouts, Deck/Covered
    • HeatingYN: true
    • PatioAndPorchFeatures: Deck, Deck/Covered
    • CoolingYN: true
    • FireplaceFeatures: Insert, Brick
    • Basement: Walkout, Full - Finished, Outside Walk Up
    • Roof: Composition
    • WindowFeatures: Double Pane Windows
    • ArchitecturalStyle: Traditional, Tudor, 1.5 Story
    • LotFeatures: Wooded, Sloped, Adjoins Government Land, Cul de Sac, Trees, Landscaping, Dead End Road/Street
    • HomeWarrantyYN: True
    • SpaFeatures: Hot Tub
    • Fencing: Chain Link
    • CoveredSpaces: 2
    • ConstructionMaterials: Vinyl, Brick (Partial)
    • InteriorFeatures: Walk-In Closet(s), Vaulted Ceiling(s), Kitchen/Dining Combo, In-Law Quarters, 2nd Kitchen, Shade/Blinds/Shutters, Walk-In Shower, Formal Dining, Ceiling - Raised, Bedroom-Master (Main Floor), Family Room (Main Floor), Living Areas (2), Bedroom (Basement), Family Room (Basement), Living Areas (3+)
    • CurrentUse: Single Family
    • Cooling: Wall Unit(s), Ceiling Fan(s), Electric
    • WaterSource: City Water
    • LaundryFeatures: W/D Hookup
    • Gas: Natural
    • ParkingFeatures: 2 Car Attached Garage
    • RoadSurfaceType: Street - Asphalt
    • RoomBasementFeatures: Full - Finished, Walkout, Outside Walk Up
    • BelowGradeFinishedArea: 1206.00
    • MlsStatus: Active
    • Road surface type: Street - Asphalt

    Price history

    DateEventPrice
    10/5/2020Listing removed$289,900$79/sqft
    Source: HouseKey Flat Fee Realty #60171660 Report a problem
    8/21/2020Listed for sale$289,900+38%$79/sqft
    Source: HouseKey Flat Fee Realty #60171660 Report a problem
    4/17/2015Sold--
    Source: Agent Provided Report a problem
    1/17/2015Price change$210,000+5.1%$58/sqft
    Source: Murney Associates, Realtors #60014481 Report a problem
    10/31/2014Listed for sale$199,900$55/sqft
    Source: Owner Report a problem

    Public tax history

    YearProperty taxesTax assessment
    2025$2,132 +6%$39,420 +13.4%
    2024$2,012 +0.5%$34,750
    2023$2,001 +3.9%$34,750 +6%
    2022$1,927 +4.5%$32,790
    2021$1,843 +4.6%$32,790 +10.1%
    2020$1,763 +23.5%$29,770 +20.6%
    2018$1,427 +1.1%$24,680
    2017$1,412 $24,680
    2016$1,412 $24,680
    2015$1,412 +0.7%$24,680 -0.5%
    2014$1,402 $24,810 -1.1%
    2012-- $25,080
    2011-- $25,080 -16.4%
    2010-- $30,010 +20.5%
    2006$841 $24,910
    2005$841 +3%$24,910 +29%
    2004$816 +0.4%$19,310
    2003$813 +1.6%$19,310
    2002$800 -0.7%$19,310
    2001$806 $19,310

    Find assessor info on the county website

    Neighborhood: 65803

    Nearby schools

    GreatSchools rating
    Schools provided by the listing agent
    • Elementary: SGF-Pleasant View
    • Middle: SGF-Pleasant View
    • High: SGF-Hillcrest

    Source: The MLS. This data may not be complete. We recommend contacting the local school district to confirm school assignments for this home.

    Get pre-qualified for a loan
    At Zillow Home Loans, we can pre-qualify you in as little as 5 minutes with no impact to your credit score.

    An equal housing lender. NMLS #10287.

    Sell for more on Zillow
    Get a Zillow Showcase℠ listing at no additional cost and you could sell for .
    $371,900
    2% more
    +$7,438
    With Zillow Showcase(estimated)
    $379,338