Skip main navigation
Closed
  • Listed by: EDGE Realty ERA Powered • Kathi L Fish • Contact: 573-450-9159
    Bought with: Century 21 Ashland Realty
    $345,900

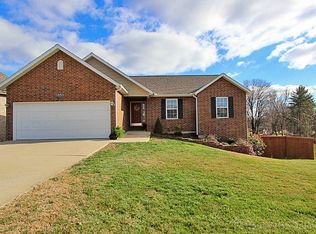
    1853 Ferndale St, Cape Girardeau, MO 63701

    4beds
    2,800sqft
    Single Family Residence
    Built in ----
    -- sqft lot
    $345,900 Zestimate®
    $124/sqft
    $2,172 Estimated rent

    Home value

    $345,900

    $329,000 - $363,000

    $2,172/mo

    Zestimate® history
    Loading
    Loading...

    Owner options

    List your home for rent

    $2,172/mo

    Rent Zestimate®

    Find your next renter with Zillow Rental Manager. Plus, with online applications, you can quickly screen prospective tenants – for free.

    Learn more

    $2,172/mo

    Rent Zestimate®

    Refinance and save

    $2,094/mo

    Est. payment

    Refinancing to a lower rate could help reduce your monthly payments and save thousands over the life of the loan.

    See today's rates

    $2,094/mo

    Est. payment

    Explore your selling options

    Work with a Zillow partner agent

    Leverage their expertise and Zillow's premium Showcase listings to get your home seen by more buyers.

    Get started

    List with your own agent

    Get your home in front of millions of buyers by listing it on Zillow.

    Learn how to do it

    Sell it yourself

    Take full control of how buyers see your home on Zillow by listing For Sale by Owner (FSBO).

    List your home

    What's special

    Tons of room in this open concept home with lots of space up and down for guests and entertaining. Wet bar, custom hardwood, Beussink cabinets.

    This property is off market, which means it's not currently listed for sale or rent on Zillow. This may be different from what's available on other websites or public sources.

    Zillow last checked:

    Listing updated:

    Listed by:

    Kathi L Fish 573-450-9159,

    EDGE Realty ERA Powered,

    Jacob M Fish 573-450-3791,

    EDGE Realty ERA Powered

    Bought with:

    Dana M Leming, 1999099434

    Century 21 Ashland Realty

    Source: MARIS,MLS#: 83525MLS LogoOriginating MLS: Southeast Missouri REALTORS

    Facts & features

    Interior

    Bedrooms & bathrooms
    • Bedrooms: 4
    • Bathrooms: 4
    • Full bathrooms: 3
    • 1/2 bathrooms: 1
    • Main level bathrooms: 4
    • Main level bedrooms: 3
    Primary bedroom
    • Description: WI Clst, Cath Clng
    • Level: Main
    • Area: 208
    • Dimensions: 16x13
    Bedroom
    • Description: Carpet
    • Level: Main
    • Area: 143
    • Dimensions: 11x13
    Bathroom
    • Description: Dual Vanity,Jacuzzi
    • Level: Main
    • Area: 88
    • Dimensions: 11x8
    Dining room
    • Description: 17" Ceramic
    • Level: Main
    • Area: 132
    • Dimensions: 11x12
    Family room
    • Level: Lower
    • Area: 819
    • Dimensions: 21x39
    Kitchen
    • Description: Beussink Cabinets
    • Level: Main
    • Area: 132
    • Dimensions: 11x12
    Laundry
    • Description: Ceramic
    • Level: Main
    • Area: 42
    • Dimensions: 6x7
    Living room
    • Description: Custom Hardwood
    • Level: Main
    • Area: 374
    • Dimensions: 17x22
    Heating
    • Natural Gas
    Cooling
    • Central Air, Ceiling Fan(s)
    Appliances
    • Included: Dishwasher, Disposal, Microwave, Electric Range, Electric Oven, Gas Water Heater
    Features
    • Basement: Full,Partially Finished
    • Has fireplace: No
    Interior area
    • Total structure area: 2,800
    • Total interior livable area: 2,800 sqft
    • Finished area above ground: 1,750
    • Finished area below ground: 1,050

    Property

    Parking
    • Total spaces: 2
    • Parking features: Attached, Garage, Garage Door Opener
    • Attached garage spaces: 2
    Features
    • Levels: One
    • Patio & porch: Deck
    Details
    • Special conditions: Standard

    Construction

    Type & style
    • Home type: SingleFamily
    • Architectural style: Ranch
    • Property subtype: Single Family Residence
    Materials
    • Brick Veneer
    • Roof: Asphalt,Shingle

    Utilities & green energy

    • Sewer: Public Sewer
    • Water: Public

    Community & HOA

    Community
    • Security: Smoke Detector(s)
    • Subdivision: Arbor Heights Subdivision
    Location
    • Region: Cape Girardeau

    Financial & listing details

    • Price per square foot: $124/sqft
    • Annual tax amount: $2,362
    • Date on market: 1/5/2016
    • Road surface type: Paved

    Price history

    DateEventPrice
    5/23/2016Sold--
    Source: MARIS #83525 Report a problem
    4/27/2012Sold--
    Source: MARIS #70728 Report a problem

    Public tax history

    Tax history is unavailable.

    Neighborhood: 63701

    Nearby schools

    GreatSchools rating
    Get pre-qualified for a loan
    At Zillow Home Loans, we can pre-qualify you in as little as 5 minutes with no impact to your credit score.

    An equal housing lender. NMLS #10287.