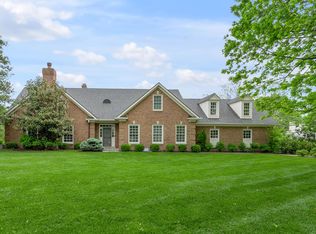
Set on a lush .90-acre lot in Lakewood with scenic lawn and pond views, this remarkable home offers timeless architecture and gracious living throughout. A handsome masonry walkway leads to a welcoming front porch worthy of Southern Living, perfect for slow evenings and sweet tea with friends. Inside, the elegant foyer features herringbone hardwood floors with walnut inlay and gallery-style walls ideal for treasured art, while the formal living and dining rooms are filled with natural light from oversized windows and anchored by a stately fireplace. The eat-in kitchen blends beauty and function with marble countertops, gas cooktop, upscale appliances hidden within furniture-style cabinetry, and generous bar seating for gathering. You will love the main level two first-floor en-suite primary bedrooms offering privacy and comfort, including a beautifully updated bath with heated floors, frameless glass showers, garden tubs, and double vanity. Next, the walkout lower level features hand-laid hardwood floors, two additional bedrooms, richly paneled office or fifth bedroom, kitchenette, recreation room, half bath, and abundant storage. Outdoors, the screened in porch is the perfect esthetic and the Pennsylvania stone patio overlooks mature trees, roses, stone accent walls, and peaceful pond views. From curb to pond, this home is rich in warmth, craftsmanship, and character.
Sold for $2,175,000
Zillow last checked:
Listing updated:
Bought with:
Erica L Clay Kinkead, 201197
Team Pannell Real Estate
Source: Imagine MLS,MLS#: 26011919
Price history
| Date | Event | Price |
|---|---|---|
| 8/24/2026 | Sold | $2,175,000+1.2%$408/sqft |
Source:  Imagine MLS #26011919 Report a problem Imagine MLS #26011919 Report a problem | ||
| 5/31/2026 | Pending sale | $2,150,000$403/sqft |
Source: Imagine MLS #26011919 Report a problem | ||
| 5/28/2026 | Listed for sale | $2,150,000+87%$403/sqft |
Source: Imagine MLS #26011919 Report a problem | ||
| 8/15/2013 | Sold | $1,150,000-20.7%$216/sqft |
Source: Imagine MLS #1222348 Report a problem | ||
| 12/14/2012 | Listed for sale | $1,450,000+9.4%$272/sqft |
Source: American Realty Group #1222348 Report a problem | ||
| 2/5/2010 | Sold | $1,325,000-5.4%$248/sqft |
Source: Public Record Report a problem | ||
| 11/7/2009 | Listing removed | $1,400,000$262/sqft |
Source: Prudential Real Estate #912958 Report a problem | ||
| 8/13/2009 | Price change | $1,400,000-12.5%$262/sqft |
Source: Prudential Real Estate #912958 Report a problem | ||
| 6/26/2009 | Price change | $1,600,000-11.1%$300/sqft |
Source: Prudential Real Estate #912958 Report a problem | ||
| 6/21/2009 | Listed for sale | $1,800,000+140%$337/sqft |
Source: Prudential Real Estate #912958 Report a problem | ||
| 9/6/2006 | Sold | $750,000+94.8%$141/sqft |
Source:  Imagine MLS #631525 Report a problem Imagine MLS #631525 Report a problem | ||
| 7/14/1997 | Sold | $385,000$72/sqft |
Source: Imagine MLS #702875 Report a problem | ||
Sell for more on Zillow
Get a Zillow Showcase℠ listing at no additional cost and you could sell for .
$2,192,200
2% more
+$43,844
With Zillow Showcase(estimated)
$2,236,044
