Looking to get into Louisville at a great price with no HOA? This updated 3-bed, 1-bath ranch on a corner lot adjacent to open green space & Centennial Park offers true main-level living with hardwood floors and Philips Hue accent lighting throughout. The remodeled kitchen features white shaker cabinetry, quartz countertops, glass backsplash, Bosch SS appliances, generous prep space, and countertop seating. A tiled four-season sunroom extends the living space year-round and opens to a large, fully fenced backyard with mature aspens, pines, oaks, and terraced garden beds. Two bedrooms are privately set apart near a full bathroom, while a third with French doors serves well as an office or flex space. A hallway laundry closet adds convenience & storage. Recent upgrades include LG refrigerator (2025), Lennox A/C (2023) & furnace (2018), Rachio irrigation system, fencing, professional landscaping, Nest thermostat, and a Ring security system. A one-car garage and storage shed provide room for all your Colorado toys. Located in a non-HOA neighborhood near S. Boulder Rd for easy access to Boulder, Lafayette, and Hwy 287, with nearby trails to Louisville's expansive & well-connected North Open Space. Old Town Louisville & Louisville Middle School are just a short walk or bike ride away.
Sold for $685,000
$685,000
1853 Garfield Ave, Louisville, CO 80027
3beds
1,246sqft
Single Family Residence
Built in 1975
6,504 Square Feet Lot
$682,600 Zestimate®
$550/sqft
$2,484 Estimated rent
Home value
$682,600
$642,000 - $724,000
$2,484/mo
Zestimate® history
Owner options
List your home for rent
$2,484/mo
Rent Zestimate®
Find your next renter with Zillow Rental Manager. Plus, with online applications, you can quickly screen prospective tenants – for free.
$2,484/mo
Rent Zestimate®
Refinance and save
$3,995/mo
Est. payment
Refinancing to a lower rate could help reduce your monthly payments and save thousands over the life of the loan.
$3,995/mo
Est. payment
Explore your selling options
Work with a Zillow partner agent
Leverage their expertise and Zillow's premium Showcase listings to get your home seen by more buyers.
Get startedList with your own agent
Get your home in front of millions of buyers by listing it on Zillow.
Learn how to do itSell it yourself
Take full control of how buyers see your home on Zillow by listing For Sale by Owner (FSBO).
List your homeWhat's special
Zillow last checked:
Listing updated:
Listed by:
E and L Team 720-768-4010,
RE/MAX Elevate,
Cameo Martine-Stern 720-768-4010,
RE/MAX Elevate
Bought with:
Jared Schaffer, 100048362
Maven Group Realty
Source: IRES as distributed by MLS GRID,MLS#: 1056017
Facts & features
Interior
Bedrooms & bathrooms
- Bedrooms: 3
- Bathrooms: 1
- Full bathrooms: 1
- Main level bathrooms: 1
Primary bedroom
- Description: Wood
- Features: Shared Primary Bath
- Level: Main
- Area: 156 Square Feet
- Dimensions: 12 x 13
Bedroom 2
- Description: Carpet
- Level: Main
- Area: 130 Square Feet
- Dimensions: 10 x 13
Bedroom 3
- Description: Carpet
- Level: Main
- Area: 120 Square Feet
- Dimensions: 10 x 12
Dining room
- Description: Tile
- Level: Main
- Area: 144 Square Feet
- Dimensions: 9 x 16
Kitchen
- Description: Wood
- Level: Main
- Area: 189 Square Feet
- Dimensions: 9 x 21
Laundry
- Description: Wood
- Level: Main
- Area: 24 Square Feet
- Dimensions: 4 x 6
Living room
- Description: Wood
- Level: Main
- Area: 90 Square Feet
- Dimensions: 5 x 18
Heating
- Forced Air
Cooling
- Central Air
Appliances
- Included: Gas Range, Dishwasher, Refrigerator, Washer, Dryer, Microwave, Disposal
- Laundry: Washer/Dryer Hookup
Features
- Eat-in Kitchen, Separate Dining Room, Open Floorplan, Pantry, Walk-In Closet(s), Sun Room
- Flooring: Wood
- Doors: French Doors
- Windows: Window Coverings
- Basement: None
Interior area
- Total structure area: 1,246
- Total interior livable area: 1,246 sqft
- Finished area above ground: 1,246
Property
Parking
- Total spaces: 1
- Parking features: Attached
- Attached garage spaces: 1
- Details: Attached
Accessibility
- Accessibility features: Level Lot, Level Drive, Near Bus, Low Carpet, No Stairs, Main Floor Bath, Accessible Bedroom, Main Level Laundry
Features
- Levels: One
- Stories: 1
- Patio & porch: Patio
- Exterior features: Sprinkler System
- Fencing: Fenced,Wood,Chain Link
Lot
- Size: 6,504 Square Feet
- Features: Abuts Park, Paved, Curbs, Gutters, Sidewalks
Details
- Additional structures: Storage
- Parcel number: R0063716
- Zoning: RES
- Special conditions: Private Owner
Construction
Type & style
- Home type: SingleFamily
- Architectural style: Contemporary
- Property subtype: Single Family Residence
Materials
- Frame, Vinyl Siding
- Roof: Composition
Condition
- New construction: No
- Year built: 1975
Utilities & green energy
- Electric: Xcel
- Gas: Xcel
- Sewer: Public Sewer
- Water: City
- Utilities for property: Natural Gas Available, Electricity Available, Cable Available, High Speed Avail
Green energy
- Energy efficient items: Sun Space, Southern Exposure, Thermostat
Community & HOA
Community
- Security: Security System, Fire Alarm
- Subdivision: Louisville North 1
HOA
- Has HOA: No
Location
- Region: Louisville
Financial & listing details
- Price per square foot: $550/sqft
- Tax assessed value: $728,700
- Annual tax amount: $4,431
- Date on market: 4/9/2026
- Listing terms: Cash,Conventional,FHA,VA Loan
- Exclusions: Seller's Personal Property, living room TV, and Staging Items
- Electric utility on property: Yes
- Road surface type: Asphalt
Price history
| Date | Event | Price |
|---|---|---|
| 7/10/2026 | Sold | $685,000+3%$550/sqft |
Source:  IRES as distributed by MLS GRID #1056017 Report a problem IRES as distributed by MLS GRID #1056017 Report a problem | ||
| 4/15/2026 | Pending sale | $665,000$534/sqft |
Source:  REcolorado as distributed by MLS GRID #IR1056017 Report a problem REcolorado as distributed by MLS GRID #IR1056017 Report a problem | ||
| 4/9/2026 | Listed for sale | $665,000+33.3%$534/sqft |
Source: IRES as distributed by MLS GRID #1056017 Report a problem | ||
| 7/24/2020 | Sold | $499,000$400/sqft |
Source: IRES as distributed by MLS GRID #909339 Report a problem | ||
| 5/26/2020 | Pending sale | $499,000$400/sqft |
Source: RE/MAX of Boulder, Inc #909339 Report a problem | ||
| 5/24/2020 | Price change | $499,000-3.9%$400/sqft |
Source: RE/MAX of Boulder, Inc #909339 Report a problem | ||
| 4/28/2020 | Listed for sale | $519,000$417/sqft |
Source: RE/MAX of Boulder, Inc #909339 Report a problem | ||
| 4/24/2020 | Pending sale | $519,000$417/sqft |
Source: RE/MAX of Boulder, Inc #909339 Report a problem | ||
| 4/24/2020 | Listed for sale | $519,000+106.8%$417/sqft |
Source: RE/MAX of Boulder, Inc #909339 Report a problem | ||
| 3/17/2008 | Sold | $251,000-1.5%$201/sqft |
Source: Public Record Report a problem | ||
| 2/8/2008 | Listed for sale | $254,900+8.9%$205/sqft |
Source: Listhub #558532 Report a problem | ||
| 5/2/2006 | Sold | $234,000$188/sqft |
Source: Public Record Report a problem | ||
Public tax history
| Year | Property taxes | Tax assessment |
|---|---|---|
| 2025 | $4,006 +1.7% | $45,544 -5.6% |
| 2024 | $3,938 +7.6% | $48,260 -1% |
| 2023 | $3,662 +1% | $48,729 +28.1% |
| 2022 | $3,625 +24.5% | $38,051 -2.8% |
| 2021 | $2,913 | $39,146 +25.8% |
| 2020 | $2,913 +18.9% | $31,124 |
| 2019 | $2,449 | $31,124 +13.5% |
| 2018 | $2,449 | $27,410 -9.5% |
| 2017 | $2,449 +12.2% | $30,304 +22.1% |
| 2016 | $2,183 +5.5% | $24,811 +15.3% |
| 2015 | $2,069 +12.4% | $21,523 |
| 2014 | $1,840 +2.8% | $21,523 |
| 2013 | $1,790 +0.9% | $21,523 +2.4% |
| 2012 | $1,775 -0.4% | $21,015 |
| 2011 | $1,782 +6.2% | -- |
| 2010 | $1,679 +33% | $21,370 |
| 2009 | $1,262 +2.5% | $21,370 +13.6% |
| 2008 | $1,232 +2.2% | $18,810 |
| 2007 | $1,205 +8.4% | $18,810 +4.4% |
| 2006 | $1,112 -1.1% | $18,010 |
| 2005 | $1,124 +0.5% | $18,010 -2.3% |
| 2004 | $1,118 +3.8% | $18,430 |
| 2003 | $1,077 +9.7% | $18,430 |
| 2002 | $981 | -- |
| 2001 | -- | $171,800 |
Find assessor info on the county website
Neighborhood: 80027
Nearby homes
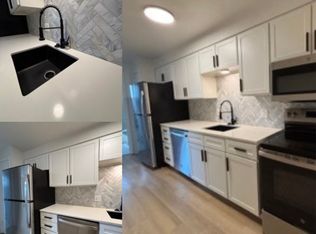
- $1,5751 bd1 ba500 sqft1853 Garfield Ave #306, Louisville, CO 80027For Rent
- $713,3003 bd1 ba1.1k sqft1865 Garfield Ave, Louisville, CO 80027Off Market
- $--1 bd1 ba500 sqft1800 Garfield Ave #303, Louisville, CO 80027Off Market
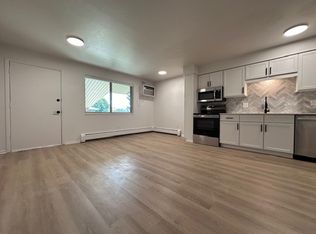
- $--1 bd1 ba575 sqft1800 Garfield Ave #204, Louisville, CO 80027Off Market

- $765,7004 bd2 ba1.7k sqft1850 Garfield Ave, Louisville, CO 80027Off Market
- $639,8003 bd2 ba1.4k sqft1846 Garfield Ave, Louisville, CO 80027Off Market
- $725,4004 bd2 ba1.7k sqft1877 Garfield Ave, Louisville, CO 80027Off Market
- $684,0004 bd3 ba1.1k sqft1903 Garfield Ave, Louisville, CO 80027Off Market
Nearby schools
GreatSchools rating
- 8/10Coal Creek Elementary SchoolGrades: PK-5Distance: 1.1 mi
- 8/10Louisville Middle SchoolGrades: 6-8Distance: 0.5 mi
- 8/10Monarch High SchoolGrades: 9-12Distance: 2.5 mi
Schools provided by the listing agent
- Elementary: Coal Creek
- Middle: Louisville
- High: Monarch
Source: IRES as distributed by MLS GRID. This data may not be complete. We recommend contacting the local school district to confirm school assignments for this home.
Get a cash offer in 3 minutes
Find out how much your home could sell for in as little as 3 minutes with a no-obligation cash offer.
Estimated market value
$682,600
Get a cash offer in 3 minutes
Find out how much your home could sell for in as little as 3 minutes with a no-obligation cash offer.
Estimated market value
$682,600
- Colorado
- Boulder County
- Louisville
- 80027
- 1853 Garfield Ave
Nearby cities
Nearby neighborhoods
Nearby zip codes
Other Louisville Topics
