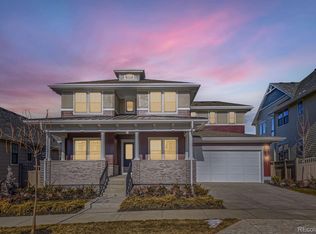
Welcome to 1853 Hickory Ave, a remarkable McStain Neighborhoods–built home, located in the heart of the Westerly Community in Erie. The home includes 4 spacious bedrooms, 4.5 bathrooms including a ground-floor “In-Law Suite” which doubles as a second Primary Bedroom.
The expansive kitchen boasts Jenn Air stainless steel appliances, quartz countertops, high quality Tharp cabinetry, and a Family Control Center—perfect for additional prep space and storage. The large Family Room boasts a two-story ceiling with a contemporary 48-inch linear gas fireplace. The Primary Bedroom, with a luxurious five-piece bathroom featuring dual vanities, a free-standing soaking tub, and a massive shower, as well as a very spacious walk-in closet leave very little to desire.
Additionally, this home includes a large 3-car tandem garage, a full unfinished basement, main-floor office, inviting dining room and an airy 2nd-floor loft. Don't miss the opportunity to make this stately home yours.
Please contact Jesús Orozco, Jr. at 303-570-8561 or JOJ@McStain.com for more information.
Sold for $1,460,000
$1,460,000
1853 Hickory Avenue, Erie, CO 80516
4beds
5,577sqft
Single Family Residence
Built in 2024
6,987 Square Feet Lot
$1,462,900 Zestimate®
$262/sqft
$4,527 Estimated rent
Home value
$1,462,900
$1.39M - $1.55M
$4,527/mo
Zestimate® history
Owner options
List your home for rent
$4,527/mo
Rent Zestimate®
Find your next renter with Zillow Rental Manager. Plus, with online applications, you can quickly screen prospective tenants – for free.
$4,527/mo
Rent Zestimate®
Refinance and save
$6,953/mo
Est. payment
Refinancing to a lower rate could help reduce your monthly payments and save thousands over the life of the loan.
$6,953/mo
Est. payment
Explore your selling options
Work with a Zillow partner agent
Leverage their expertise and Zillow's premium Showcase listings to get your home seen by more buyers.
Get startedList with your own agent
Get your home in front of millions of buyers by listing it on Zillow.
Learn how to do itSell it yourself
Take full control of how buyers see your home on Zillow by listing For Sale by Owner (FSBO).
List your homeWhat's special
Quartz countertopsTharp cabinetryFree-standing soaking tubLuxurious five-piece bathroomDual vanitiesMassive showerExpansive kitchen
Zillow last checked:
Listing updated:
Listed by:
Jesus Orozco 303-570-8561 JOJ@McStain.com,
Jesus Orozco Jr
Bought with:
Christina Krause, 100042945
Destination Denver Realty
Source: REcolorado as distributed by MLS GRID,MLS#: 8093949
Facts & features
Interior
Bedrooms & bathrooms
- Bedrooms: 4
- Bathrooms: 5
- Full bathrooms: 2
- 3/4 bathrooms: 2
- 1/2 bathrooms: 1
- Main level bathrooms: 2
- Main level bedrooms: 1
Primary bedroom
- Description: With Huge Covered Balcony (Peek-A-Boo Mountain Views)
- Level: Upper
Bedroom
- Description: In-Law Suite (Basically A Main-Floor Master)
- Level: Main
Bedroom
- Description: Ensuite
- Level: Upper
Bedroom
- Level: Upper
Primary bathroom
- Description: 5-Piece Bath W/ Free Standing Soaking Tub
- Level: Upper
Bathroom
- Level: Main
Bathroom
- Level: Main
Bathroom
- Description: Ensuite
- Level: Upper
Bathroom
- Level: Upper
Family room
- Level: Main
Kitchen
- Level: Main
Laundry
- Level: Upper
Loft
- Level: Upper
Mud room
- Level: Main
Office
- Level: Main
Heating
- Forced Air, Natural Gas
Cooling
- Central Air
Features
- Basement: Bath/Stubbed,Full,Sump Pump,Unfinished
Interior area
- Total structure area: 5,577
- Total interior livable area: 5,577 sqft
- Finished area above ground: 3,683
- Finished area below ground: 0
Property
Parking
- Total spaces: 3
- Parking features: Garage - Attached
- Attached garage spaces: 3
Features
- Levels: Two
- Stories: 2
- Patio & porch: Covered, Front Porch, Patio, Wrap Around
- Exterior features: Balcony, Private Yard, Rain Gutters
- Fencing: Full
Lot
- Size: 6,987 Square Feet
Details
- Parcel number: R8970995
- Special conditions: Standard
Construction
Type & style
- Home type: SingleFamily
- Architectural style: Tudor
- Property subtype: Single Family Residence
Materials
- Brick, Cement Siding
- Foundation: Concrete Perimeter, Slab
Condition
- New Construction
- New construction: Yes
- Year built: 2024
Details
- Builder model: Plan 6130 - Premier Collection
- Builder name: McStain
- Warranty included: Yes
Utilities & green energy
- Sewer: Public Sewer
- Water: Public
Green energy
- Energy efficient items: Appliances, Construction, Doors, Exposure/Shade, HVAC, Insulation, Lighting, Thermostat, Water Heater, Windows
Community & HOA
Community
- Subdivision: Westerly
HOA
- Has HOA: Yes
- HOA fee: $87 monthly
- HOA name: Westerly
- HOA phone: 303-420-4433
Location
- Region: Erie
Financial & listing details
- Price per square foot: $262/sqft
- Tax assessed value: $1,145,272
- Annual tax amount: $1,581
- Date on market: 1/9/2025
- Listing terms: Cash,Conventional,FHA,Jumbo,VA Loan
- Exclusions: None
- Ownership: Builder
Price history
| Date | Event | Price |
|---|---|---|
| 6/30/2025 | Sold | $1,460,000+1%$262/sqft |
Source:  REcolorado as distributed by MLS GRID #8093949 Report a problem REcolorado as distributed by MLS GRID #8093949 Report a problem | ||
| 5/29/2025 | Pending sale | $1,444,900$259/sqft |
Source: REcolorado as distributed by MLS GRID #8093949 Report a problem | ||
| 1/9/2025 | Listed for sale | $1,444,900$259/sqft |
Source: REcolorado as distributed by MLS GRID #8093949 Report a problem | ||
Public tax history
| Year | Property taxes | Tax assessment |
|---|---|---|
| 2026 | $13,250 +688% | $73,120 +2.2% |
| 2025 | $1,682 +6.3% | $71,580 +666.4% |
| 2024 | $1,581 +1399.3% | $9,340 +3.1% |
| 2023 | $105 +1455.8% | $9,060 +1385.2% |
| 2022 | $7 | $610 |
Find assessor info on the county website
Neighborhood: 80516
Nearby homes
- $1,369,1634 bd5 ba2.6k sqft1863 Hickory Ave, Erie, CO 80516Sold
- $1,389,0004 bd5 ba4.7k sqft1875 Hickory Ave, Erie, CO 80516Sold
- $855,9005 bd3 ba2.6k sqft1848 Willow Dr, Erie, CO 80516Sold
- $918,3123 bd4 ba1.9k sqft1840 Willow Dr, Erie, CO 80516Sold
- $1,300,0004 bd5 ba4.8k sqft1874 Hickory Ave, Erie, CO 80516Sold
- $843,5005 bd4 ba2.5k sqft1858 Willow Dr, Erie, CO 80516Sold
- $1,501,6494 bd5 ba5.4k sqft1885 Hickory Ave, Erie, CO 80516Sold
- $1,606,0776 bd7 ba5.5k sqft1845 Hickory Ave, Erie, CO 80516Sold
Nearby schools
GreatSchools rating
- 8/10Soaring Heights PK-8Grades: PK-8Distance: 0.8 mi
- 8/10Erie High SchoolGrades: 9-12Distance: 0.6 mi
Schools provided by the listing agent
- Elementary: Highlands
- Middle: Soaring Heights
- High: Erie
- District: St. Vrain Valley RE-1J
Source: REcolorado as distributed by MLS GRID. This data may not be complete. We recommend contacting the local school district to confirm school assignments for this home.
Get a cash offer in 3 minutes
Find out how much your home could sell for in as little as 3 minutes with a no-obligation cash offer.
Estimated market value
$1,462,900
Get a cash offer in 3 minutes
Find out how much your home could sell for in as little as 3 minutes with a no-obligation cash offer.
Estimated market value
$1,462,900
- Colorado
- Weld County
- Erie
- 80516
- 1853 Hickory Avenue
Nearby cities
Nearby zip codes
Other Erie Topics
