Nestled in a private cul-de-sac, this stunning single-story home combines modern luxury with ultimate convenience. Impress and entertain guests in the open-concept great room (living + dining) with 20ft ceilings and skylights that flood the space with natural light. Rest in spacious luxury in 3 bedrooms that feature vaulted ceilings and sliding doors to independent balconies. The bright open kitchen + family room with breakfast nook offers serene hill views and overlooks the expansive backyard’s putting green. Recently upgraded with new inverter heat pump ACs, new water heater with hot water recirculation, and new double-pane windows. 2.5-car garage with a Tesla charger and ample storage. Walk within minutes to Safeway, CVS, banks, restaurants, post office & UPS, salons, and more at the nearby Rossmoor Shopping Center. Only a mile from I-680 and downtown Walnut Creek, this home offers a no-compromise combination of tranquility and convenience. Possibility for expansion by converting the large foyer to a 4th bedroom/office, extending into the adjacent easement, or adding structures in the abundant backyard space.
Sold for $1,618,888
$1,618,888
1853 Late Horizon Pl, Walnut Creek, CA 94595
3beds
2,552sqft
Residential, Single Family Residence
Built in 1981
7,492 Square Feet Lot
$1,760,400 Zestimate®
$634/sqft
$4,930 Estimated rent
Home value
$1,760,400
$1.62M - $1.94M
$4,930/mo
Zestimate® history
Owner options
List your home for rent
$4,930/mo
Rent Zestimate®
Find your next renter with Zillow Rental Manager. Plus, with online applications, you can quickly screen prospective tenants – for free.
$4,930/mo
Rent Zestimate®
Refinance and save
$10,424/mo
Est. payment
Refinancing to a lower rate could help reduce your monthly payments and save thousands over the life of the loan.
$10,424/mo
Est. payment
Explore your selling options
Work with a Zillow partner agent
Leverage their expertise and Zillow's premium Showcase listings to get your home seen by more buyers.
Get startedList with your own agent
Get your home in front of millions of buyers by listing it on Zillow.
Learn how to do itSell it yourself
Take full control of how buyers see your home on Zillow by listing For Sale by Owner (FSBO).
List your homeWhat's special
Zillow last checked:
Listing updated:
Listed by:
Sandra Yang DRE #02026998 909-348-4075,
Great Wall Realty
Bought with:
Nina Peles, DRE #01038850
Compass
Source: CCAR,MLS#: 41072664
Facts & features
Interior
Bedrooms & bathrooms
- Bedrooms: 3
- Bathrooms: 3
- Full bathrooms: 2
- Partial bathrooms: 1
Rooms
- Room types: 3 Bedrooms, 2.5 Baths, Primary Bedrm Suite - 1, Main Entry, Dining Room
Bathroom
- Features: Shower Over Tub, Tile, Double Vanity, Stone, Window, Skylight, Solid Surface, Split Bath, Stall Shower, Tub, Closet
Kitchen
- Features: Breakfast Nook, Counter - Stone, Dishwasher, Eat In Kitchen, Garbage Disposal, Gas Range/Cooktop, Ice Maker Hookup, Island, Microwave, Oven Built-in, Refrigerator, Skylight(s), Trash Compactor
Heating
- Heat Pump, MultiUnits
Cooling
- Heat Pump, ENERGY STAR Qualified Equipment
Appliances
- Included: Dishwasher, Gas Range, Plumbed For Ice Maker, Microwave, Oven, Refrigerator, Trash Compactor, Dryer, Washer
- Laundry: Gas Dryer Hookup, Cabinets, Common Area
Features
- Storage, Breakfast Nook, Central Vacuum
- Flooring: Tile, Carpet
- Windows: Screens, Skylight(s)
- Number of fireplaces: 2
- Fireplace features: Living Room, Master Bedroom, Stone
Interior area
- Total structure area: 2,552
- Total interior livable area: 2,552 sqft
Property
Parking
- Total spaces: 2
- Parking features: Garage Door Opener
- Garage spaces: 2
Features
- Levels: One
- Stories: 1
- Exterior features: Balcony, Private Entrance
- Pool features: None
- Fencing: Fenced,Wood
- Has view: Yes
- View description: Hills
Lot
- Size: 7,492 Square Feet
- Features: Cul-De-Sac, Premium Lot, Back Yard, Yard Space
Details
- Parcel number: 1862620042
- Special conditions: Standard
- Other equipment: Irrigation Equipment
Construction
Type & style
- Home type: SingleFamily
- Architectural style: Brown Shingle
- Property subtype: Residential, Single Family Residence
Materials
- Wood Shingles
- Foundation: Raised
- Roof: Composition
Condition
- Existing
- New construction: No
- Year built: 1981
Utilities & green energy
- Electric: No Solar, 220 Volts in Laundry
- Utilities for property: Cable Available, Cable Connected, Internet Available, Natural Gas Available, Natural Gas Connected, Individual Electric Meter, Individual Gas Meter
Green energy
- Energy efficient items: Insulation, Thermostat, Water Heater
Community & HOA
Community
- Subdivision: Tice Valley Oaks
HOA
- Has HOA: Yes
- Amenities included: Greenbelt
- Services included: Common Area Maint, Street
- HOA fee: $215 monthly
- HOA name: NOT LISTED
- HOA phone: 925-566-6800
Location
- Region: Walnut Creek
Financial & listing details
- Price per square foot: $634/sqft
- Tax assessed value: $1,618,800
- Annual tax amount: $20,797
- Date on market: 9/11/2024
Price history
| Date | Event | Price |
|---|---|---|
| 10/28/2024 | Sold | $1,618,888-6.9%$634/sqft |
Source:  CCAR #41072664 Report a problem CCAR #41072664 Report a problem | ||
| 10/12/2024 | Pending sale | $1,738,000$681/sqft |
Source:  bridgeMLS/CCAR/Bay East AOR #41072664 Report a problem bridgeMLS/CCAR/Bay East AOR #41072664 Report a problem | ||
| 9/27/2024 | Price change | $1,738,000-3.3%$681/sqft |
Source: bridgeMLS/CCAR/Bay East AOR #41072664 Report a problem | ||
| 9/11/2024 | Listed for sale | $1,798,000+44.4%$705/sqft |
Source: bridgeMLS/CCAR/Bay East AOR #41072664 Report a problem | ||
| 8/31/2018 | Sold | $1,245,000-4.1%$488/sqft |
Source: Bay East AOR #40832828 Report a problem | ||
| 8/22/2018 | Pending sale | $1,298,000$509/sqft |
Source: BHHS Drysdale Properties #40832828 Report a problem | ||
| 8/2/2018 | Listed for sale | $1,298,000+9.5%$509/sqft |
Source: BHHS Drysdale Properties #40832828 Report a problem | ||
| 10/25/2016 | Sold | $1,185,000-0.3%$464/sqft |
Source: CCAR #40751531 Report a problem | ||
| 9/13/2016 | Price change | $1,188,000-4.8%$466/sqft |
Source: RE/MAX Accord #40751531 Report a problem | ||
| 7/30/2016 | Listed for sale | $1,248,000-98.5%$489/sqft |
Source: RE/MAX Accord #40751531 Report a problem | ||
| 10/28/2015 | Sold | $83,750,000+9752.9%$32,817/sqft |
Source: Public Record Report a problem | ||
| 10/7/2015 | Price change | $850,000-5.5%$333/sqft |
Source: Woodworth Properties Report a problem | ||
| 9/23/2015 | Price change | $899,000-5.4%$352/sqft |
Source: Woodworth Properties Report a problem | ||
| 9/8/2015 | Listed for sale | $950,000+170.7%$372/sqft |
Source: Woodworth Properties Report a problem | ||
| 8/19/1994 | Sold | $351,000+3.2%$138/sqft |
Source: Public Record Report a problem | ||
| 1/11/1994 | Sold | $340,000$133/sqft |
Source: Public Record Report a problem | ||
Public tax history
| Year | Property taxes | Tax assessment |
|---|---|---|
| 2025 | $20,797 +29.3% | $1,618,800 +18.9% |
| 2024 | $16,085 +2.4% | $1,361,585 +2% |
| 2023 | $15,702 +2.3% | $1,334,888 +2% |
| 2022 | $15,352 +2.8% | $1,308,715 +2% |
| 2021 | $14,936 +0.9% | $1,283,055 +1% |
| 2020 | $14,810 +1.1% | $1,269,900 +2% |
| 2019 | $14,643 +4.4% | $1,245,000 +3% |
| 2018 | $14,028 +1.8% | $1,208,700 +2% |
| 2017 | $13,777 +36.8% | $1,185,000 +41.5% |
| 2016 | $10,069 +61.9% | $837,500 +70.7% |
| 2015 | $6,220 +1.3% | $490,544 +2% |
| 2014 | $6,141 | $480,936 +0.5% |
| 2013 | -- | $478,763 +2% |
| 2012 | -- | $469,377 +2% |
| 2011 | -- | $460,174 +0.8% |
| 2010 | -- | $456,736 -0.2% |
| 2009 | -- | $457,822 +2% |
| 2008 | -- | $448,846 +2% |
| 2007 | -- | $440,046 +2% |
| 2006 | -- | $431,419 +2% |
| 2005 | -- | $422,961 +2% |
| 2004 | -- | $414,669 +1.9% |
| 2003 | -- | $407,070 +2% |
| 2002 | -- | $399,089 +2% |
| 2001 | -- | $391,264 |
Find assessor info on the county website
Neighborhood: 94595
Nearby homes
- $597,3973 bd2 ba2.6k sqft1855 Late Horizon Pl, Walnut Creek, CA 94595Off Market
- $1,643,6004 bd2 ba1.9k sqft1965 Woodpecker Ct, Walnut Creek, CA 94595Off Market
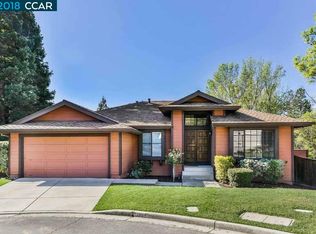
- $1,630,3003 bd3 ba2.3k sqft1857 Late Horizon Pl, Walnut Creek, CA 94595Off Market
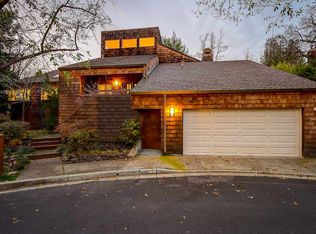
- $436,0824 bd2 ba2k sqft1967 Woodpecker Ct, Walnut Creek, CA 94595Off Market
- $1,573,7003 bd2 ba2.5k sqft1859 Late Horizon Pl, Walnut Creek, CA 94595Off Market
- $503,9293 bd2 ba2.1k sqft1963 Woodpecker Ct, Walnut Creek, CA 94595Off Market
- $1,300,1004 bd2 ba1.8k sqft1973 Charmstone Ct, Walnut Creek, CA 94595Off Market
- $1,608,9004 bd3 ba2.2k sqft1969 Woodpecker Ct, Walnut Creek, CA 94595Off Market
Nearby schools
GreatSchools rating
- 8/10Parkmead Elementary SchoolGrades: K-5Distance: 0.6 mi
- 9/10Walnut Creek Intermediate SchoolGrades: 6-8Distance: 2.2 mi
- 10/10Las Lomas High SchoolGrades: 9-12Distance: 1.2 mi
Schools provided by the listing agent
- District: Walnut Creek (925) 944-6850
Source: CCAR. This data may not be complete. We recommend contacting the local school district to confirm school assignments for this home.
Get a cash offer in 3 minutes
Find out how much your home could sell for in as little as 3 minutes with a no-obligation cash offer.
Estimated market value
$1,760,400
Get a cash offer in 3 minutes
Find out how much your home could sell for in as little as 3 minutes with a no-obligation cash offer.
Estimated market value
$1,760,400
- California
- Contra Costa County
- Walnut Creek
- 94595
- 1853 Late Horizon Pl
Nearby cities
Nearby neighborhoods
Nearby zip codes
Other Walnut Creek Topics
