FRESHLY PAINTED! For carefree living in a small community, look no further. HOA takes care of EVERYTHING: roof, driveway, brick exterior, window caulk, gutters, mowing, mulching, trash pick up, insurance on common area, street lighting and road maintenance. You will not find a more immaculate, well-cared for home at this price. This is an end unit with all main living area on the first floor, with a bonus room and half bath up. Built-in shelving, storage cabinets, and an electric fireplace in the living room. The kitchen, featuring Kraft Maid cabinetry and a removable bar-height counter, opens to a family room with access to the back deck. The primary suite offers an oversized ceramic tile shower with seat, two closets, and separate vanities. Doors off the living room create a private en-suite for the second and third bedrooms with full bath. Encapsulated crawl space with lighting, durable Trax Tile flooring, custom cabinets and workbench, shop lighting, and utility sink in the garage!
Closed
$390,000
1853 Madison St #14, Clarksville, TN 37040
3beds
2,820sqft
Condominium, Residential
Built in 2013
-- sqft lot
$394,600 Zestimate®
$138/sqft
$2,242 Estimated rent
Home value
$394,600
$371,000 - $418,000
$2,242/mo
Zestimate® history
Owner options
List your home for rent
$2,242/mo
Rent Zestimate®
Find your next renter with Zillow Rental Manager. Plus, with online applications, you can quickly screen prospective tenants – for free.
$2,242/mo
Rent Zestimate®
Refinance and save
$2,615/mo
Est. payment
Refinancing to a lower rate could help reduce your monthly payments and save thousands over the life of the loan.
$2,615/mo
Est. payment
Explore your selling options
Work with a Zillow partner agent
Leverage their expertise and Zillow's premium Showcase listings to get your home seen by more buyers.
Get startedList with your own agent
Get your home in front of millions of buyers by listing it on Zillow.
Learn how to do itSell it yourself
Take full control of how buyers see your home on Zillow by listing For Sale by Owner (FSBO).
List your homeWhat's special
Zillow last checked:
Listing updated:
Listed by:
Kyla Trainor 910-471-6227,
ClarksvilleHomeowner.com
Bought with:
Katee McDuffie, 375655
Keller Williams Realty
Source: RealTracs MLS as distributed by MLS GRID,MLS#: 2661521
Facts & features
Interior
Bedrooms & bathrooms
- Bedrooms: 3
- Bathrooms: 3
- Full bathrooms: 2
- 1/2 bathrooms: 1
- Main level bedrooms: 3
Bedroom 1
- Area: 255 Square Feet
- Dimensions: 17x15
Bedroom 2
- Features: Walk-In Closet(s)
- Level: Walk-In Closet(s)
- Area: 132 Square Feet
- Dimensions: 12x11
Bedroom 3
- Features: Extra Large Closet
- Level: Extra Large Closet
- Area: 156 Square Feet
- Dimensions: 13x12
Bonus room
- Features: Over Garage
- Level: Over Garage
- Area: 460 Square Feet
- Dimensions: 23x20
Dining room
- Features: Formal
- Level: Formal
- Area: 192 Square Feet
- Dimensions: 16x12
Kitchen
- Features: Eat-in Kitchen
- Level: Eat-in Kitchen
- Area: 312 Square Feet
- Dimensions: 12x26
Living room
- Area: 360 Square Feet
- Dimensions: 18x20
Heating
- Central, Electric
Cooling
- Central Air, Electric
Appliances
- Included: Dishwasher, Disposal, Microwave, Refrigerator, Electric Oven, Electric Range
Features
- Ceiling Fan(s), Extra Closets, Walk-In Closet(s)
- Flooring: Carpet, Laminate, Tile
- Basement: Crawl Space
- Number of fireplaces: 1
- Fireplace features: Living Room
Interior area
- Total structure area: 2,820
- Total interior livable area: 2,820 sqft
- Finished area above ground: 2,820
Property
Parking
- Total spaces: 2
- Parking features: Garage Faces Front, Concrete
- Attached garage spaces: 2
Features
- Levels: Two
- Stories: 2
- Patio & porch: Deck
Lot
- Features: Level
Details
- Parcel number: 063080C A 00913H00011080C
- Special conditions: Standard
Construction
Type & style
- Home type: Condo
- Architectural style: Traditional
- Property subtype: Condominium, Residential
- Attached to another structure: Yes
Materials
- Brick
- Roof: Shingle
Condition
- New construction: No
- Year built: 2013
Utilities & green energy
- Sewer: Public Sewer
- Water: Public
- Utilities for property: Electricity Available, Water Available
Community & HOA
Community
- Subdivision: Madison Court Condos
HOA
- Has HOA: Yes
- Services included: Maintenance Grounds, Insurance, Trash
- HOA fee: $300 monthly
Location
- Region: Clarksville
Financial & listing details
- Price per square foot: $138/sqft
- Annual tax amount: $2,685
- Date on market: 5/31/2024
- Electric utility on property: Yes
Price history
| Date | Event | Price |
|---|---|---|
| 7/31/2024 | Sold | $390,000-2%$138/sqft |
Source:  RealTracs MLS as distributed by MLS GRID #2661521 Report a problem RealTracs MLS as distributed by MLS GRID #2661521 Report a problem | ||
| 7/26/2024 | Pending sale | $398,000$141/sqft |
Source: RealTracs MLS as distributed by MLS GRID #2661521 Report a problem | ||
| 6/11/2024 | Contingent | $398,000$141/sqft |
Source: RealTracs MLS as distributed by MLS GRID #2661521 Report a problem | ||
| 5/31/2024 | Listed for sale | $398,000$141/sqft |
Source: RealTracs MLS as distributed by MLS GRID #2661521 Report a problem | ||
| 5/31/2024 | Listing removed | -- |
Source: RealTracs MLS as distributed by MLS GRID #2644752 Report a problem | ||
| 5/21/2024 | Price change | $398,000-1.5%$141/sqft |
Source: RealTracs MLS as distributed by MLS GRID #2644752 Report a problem | ||
| 4/19/2024 | Listed for sale | $404,000-1.4%$143/sqft |
Source: RealTracs MLS as distributed by MLS GRID #2644752 Report a problem | ||
| 4/17/2024 | Listing removed | -- |
Source: RealTracs MLS as distributed by MLS GRID #2618877 Report a problem | ||
| 4/13/2024 | Listed for sale | $409,900$145/sqft |
Source: RealTracs MLS as distributed by MLS GRID #2618877 Report a problem | ||
| 4/4/2024 | Contingent | $409,900$145/sqft |
Source: RealTracs MLS as distributed by MLS GRID #2618877 Report a problem | ||
| 2/14/2024 | Listed for sale | $409,900-8.9%$145/sqft |
Source: RealTracs MLS as distributed by MLS GRID #2618877 Report a problem | ||
| 2/10/2024 | Listing removed | -- |
Source: RealTracs MLS as distributed by MLS GRID #2585957 Report a problem | ||
| 12/5/2023 | Price change | $449,900-1.1%$160/sqft |
Source: RealTracs MLS as distributed by MLS GRID #2585957 Report a problem | ||
| 11/2/2023 | Listed for sale | $455,000+90.4%$161/sqft |
Source: RealTracs MLS as distributed by MLS GRID #2585957 Report a problem | ||
| 8/21/2017 | Sold | $239,000$85/sqft |
Source: RealTracs MLS as distributed by MLS GRID #1834167 Report a problem | ||
Public tax history
Tax history is unavailable.
Neighborhood: 37040
Nearby homes
- $1,791,70012 bd-- ba7.3k sqft1853 Madison St, Clarksville, TN 37040Off Market
- $25,0004 bd3 ba2k sqft1853 Madison St #23, Clarksville, TN 37043Off Market
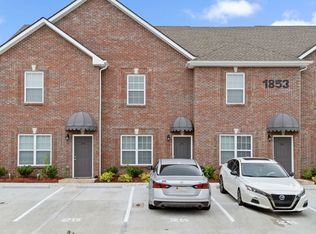
- $--2 bd2 ba1k sqft1853 Madison St #27, Clarksville, TN 37040Off Market
- $--4 bd3 ba2k sqft1853 Madison St #20, Clarksville, TN 37040Off Market
- $--2 bd2 ba-- sqft1853 Madison St #86, Clarksville, TN 37040Off Market
- $--4 bd3 ba-- sqft1853 Madison St #84, Clarksville, TN 37040Off Market
- $--3 bd3 ba-- sqft1853 Madison St #85, Clarksville, TN 37040Off Market
- $384,8002 bd2 ba2.6k sqft1853 Madison St UNIT 7, Clarksville, TN 37043Off Market
Nearby schools
GreatSchools rating
- 6/10Barksdale Elementary SchoolGrades: PK-5Distance: 0.4 mi
- 7/10Richview Middle SchoolGrades: 6-8Distance: 1.7 mi
- 7/10Clarksville High SchoolGrades: 9-12Distance: 1.7 mi
Schools provided by the listing agent
- Elementary: Barksdale Elementary
- Middle: Richview Middle
- High: Clarksville High
Source: RealTracs MLS as distributed by MLS GRID. This data may not be complete. We recommend contacting the local school district to confirm school assignments for this home.
Get a cash offer in 3 minutes
Find out how much your home could sell for in as little as 3 minutes with a no-obligation cash offer.
Estimated market value
$394,600
Get a cash offer in 3 minutes
Find out how much your home could sell for in as little as 3 minutes with a no-obligation cash offer.
Estimated market value
$394,600
- Tennessee
- Montgomery County
- Clarksville
- 37040
- 1853 Madison St Unit 14
Nearby cities
Nearby neighborhoods
Nearby zip codes
Other Clarksville Topics
