A must see exceptional new construction opportunity in Franklin Park—one of McLean’s most coveted neighborhoods—this elevator-equipped residence offers move-in-ready luxury and unsurpassed quality at an extraordinary value for new construction in the community. Thoughtfully staged and carefully designed, the home reflects a refined approach to modern living where architectural scale, craftsmanship, and everyday functionality come together across four finished levels. Custom built by Unitec Homes and set on a flat quarter-acre lot, the residence includes 5 bedrooms, 5 full baths, and 2 half baths, all connected by a private elevator. Oversized Pella windows introduce abundant natural light throughout the home, highlighting sand-in-place wide-plank oak flooring that extends across every level. Volume ceilings, custom millwork, and layered cove lighting create a sense of architectural depth while maintaining a warm and welcoming atmosphere. Designed for both entertaining and everyday comfort, the main level offers a balanced arrangement of formal and casual spaces. Elegant living and dining rooms introduce the home with graceful scale, while the kitchen serves as its natural gathering point. Custom cabinetry, quartz countertops, and a full suite of Thermador appliances are complemented by generous island seating and a bright breakfast area. Just beyond, the family room is anchored by a striking stone fireplace and framed by expansive windows overlooking the landscaped backyard. Doors open directly to a spacious deck, creating a seamless extension of the interior living space for outdoor dining and gatherings. Upstairs, the second level centers around a serene primary suite designed as a private retreat. Dramatic windows and elevated ceilings enhance the sense of openness, while the spa-inspired bath features custom built walnut vanities, a soaking tub, and an oversized shower. A fully customized walk-in closet offers boutique-level organization. Additional bedrooms on the level each include en-suite baths and walk-in closets, providing comfort and privacy for family and guests. Above it all, the fourth level offers a quiet lounge and an additional bedroom with a private bath—an ideal setting for a home office, guest suite, or flexible living space. Recreation and entertainment continue on the walk-out lower level, where a spacious recreation room with fireplace and bar is joined by another en-suite bedroom and powder room. Large doors open to a patio and landscaped backyard, extending the home’s living spaces outdoors and creating an inviting setting for gatherings or quiet relaxation. Exterior details are equally refined, with sleek black windows, stone accents, and an inviting covered front porch that compliments the surrounding Franklin Park setting. Conveniently located ½ mile from the newly renovated Chesterbrook Shopping Center, and a short drive to Chesterbrook Swim & Tennis Club. Located in the highly sought-after Chesterbrook Elementary, Longfellow Middle, and McLean High School pyramid. A rare opportunity to own a newly built, elevator-equipped residence in one of McLean’s most established neighborhoods—where thoughtful design, enduring materials, and exceptional value meet.
Sold for $3,000,000
$3,000,000
1853 Massachusetts Ave, Mc Lean, VA 22101
5beds
5,800sqft
Single Family Residence
Built in 2025
10,755 Square Feet Lot
$-- Zestimate®
$517/sqft
$3,808 Estimated rent
Home value
Not available
Estimated sales range
Not available
$3,808/mo
Zestimate® history
Owner options
List your home for rent
$3,808/mo
Rent Zestimate®
Find your next renter with Zillow Rental Manager. Plus, with online applications, you can quickly screen prospective tenants – for free.
$3,808/mo
Rent Zestimate®
Refinance and save
$18,465/mo
Est. payment
Refinancing to a lower rate could help reduce your monthly payments and save thousands over the life of the loan.
$18,465/mo
Est. payment
Explore your selling options
Work with a Zillow partner agent
Leverage their expertise and Zillow's premium Showcase listings to get your home seen by more buyers.
Get startedList with your own agent
Get your home in front of millions of buyers by listing it on Zillow.
Learn how to do itSell it yourself
Take full control of how buyers see your home on Zillow by listing For Sale by Owner (FSBO).
List your homeWhat's special
Private elevatorElevator-equipped residenceStone accentsBright breakfast areaFlat quarter-acre lotCustom millworkInviting covered front porch
Zillow last checked:
Listing updated:
Listed by:
Anne DiBenedetto 703-615-1897,
Compass
Bought with:
Mr. Joey Remondino, 0225072972
Pearson Smith Realty, LLC
Source: Bright MLS,MLS#: VAFX2286022
Facts & features
Interior
Bedrooms & bathrooms
- Bedrooms: 5
- Bathrooms: 7
- Full bathrooms: 5
- 1/2 bathrooms: 2
- Main level bathrooms: 1
Rooms
- Room types: Living Room, Dining Room, Primary Bedroom, Bedroom 2, Bedroom 3, Bedroom 4, Bedroom 5, Kitchen, Family Room, Foyer, Laundry, Recreation Room, Bathroom 2, Bathroom 3, Bonus Room, Primary Bathroom
Primary bedroom
- Features: Cathedral/Vaulted Ceiling, Flooring - HardWood, Recessed Lighting, Primary Bedroom - Dressing Area, Primary Bedroom - Sitting Area, Walk-In Closet(s)
- Level: Upper
- Area: 324 Square Feet
- Dimensions: 18 X 18
Bedroom 2
- Features: Flooring - HardWood, Recessed Lighting, Walk-In Closet(s)
- Level: Upper
- Area: 196 Square Feet
- Dimensions: 14 X 14
Bedroom 3
- Features: Flooring - HardWood, Recessed Lighting, Walk-In Closet(s), Cathedral/Vaulted Ceiling
- Level: Upper
- Area: 324 Square Feet
- Dimensions: 18 X 18
Bedroom 4
- Features: Flooring - HardWood, Recessed Lighting
- Level: Upper
- Area: 228 Square Feet
- Dimensions: 12 X 19
Bedroom 5
- Features: Recessed Lighting, Walk-In Closet(s), Flooring - Luxury Vinyl Plank
- Level: Lower
- Area: 221 Square Feet
- Dimensions: 13 X 17
Primary bathroom
- Features: Soaking Tub, Bathroom - Walk-In Shower, Countertop(s) - Quartz, Lighting - Wall sconces, Recessed Lighting, Double Sink
- Level: Upper
Bathroom 2
- Features: Countertop(s) - Quartz, Bathroom - Tub Shower
- Level: Upper
Bathroom 3
- Features: Countertop(s) - Quartz, Bathroom - Walk-In Shower
- Level: Upper
Bonus room
- Features: Flooring - HardWood, Recessed Lighting
- Level: Upper
- Area: 312 Square Feet
- Dimensions: 13 X 24
Dining room
- Features: Flooring - HardWood, Lighting - Wall sconces, Recessed Lighting
- Level: Main
- Area: 252 Square Feet
- Dimensions: 14 X 18
Family room
- Features: Fireplace - Gas, Flooring - HardWood, Recessed Lighting, Lighting - Wall sconces
- Level: Main
- Area: 480 Square Feet
- Dimensions: 20 X 24
Foyer
- Level: Main
Kitchen
- Features: Breakfast Room, Countertop(s) - Quartz, Double Sink, Flooring - HardWood, Kitchen - Gas Cooking, Lighting - Pendants, Recessed Lighting, Pantry, Kitchen Island
- Level: Main
Laundry
- Level: Upper
Living room
- Features: Flooring - HardWood, Recessed Lighting
- Level: Main
- Area: 196 Square Feet
- Dimensions: 14 X 14
Recreation room
- Features: Built-in Features, Fireplace - Gas, Recessed Lighting, Flooring - Luxury Vinyl Plank
- Level: Lower
- Area: 506 Square Feet
- Dimensions: 22 X 23
Heating
- Forced Air, Zoned, Natural Gas
Cooling
- Central Air, Electric
Appliances
- Included: Range, Dishwasher, Disposal, Exhaust Fan, Oven, Oven/Range - Gas, Six Burner Stove, Stainless Steel Appliance(s), Gas Water Heater
- Laundry: Upper Level, Laundry Room
Features
- Soaking Tub, Bathroom - Walk-In Shower, Butlers Pantry, Built-in Features, Elevator, Family Room Off Kitchen, Open Floorplan, Formal/Separate Dining Room, Kitchen - Gourmet, Kitchen Island, Pantry, Recessed Lighting, Upgraded Countertops, Walk-In Closet(s), 9'+ Ceilings, Tray Ceiling(s)
- Flooring: Hardwood, Wood
- Windows: Casement, Double Pane Windows
- Has basement: No
- Number of fireplaces: 2
- Fireplace features: Gas/Propane
Interior area
- Total structure area: 5,800
- Total interior livable area: 5,800 sqft
- Finished area above ground: 5,800
- Finished area below ground: 0
Property
Parking
- Total spaces: 2
- Parking features: Garage Faces Front, Asphalt, Attached
- Attached garage spaces: 2
- Has uncovered spaces: Yes
Accessibility
- Accessibility features: Accessible Elevator Installed
Features
- Levels: Four
- Stories: 4
- Patio & porch: Deck, Patio
- Pool features: None
- Has view: Yes
- View description: Trees/Woods
Lot
- Size: 10,755 Square Feet
- Features: Backs to Trees
Details
- Additional structures: Above Grade, Below Grade
- Parcel number: 0411 1301 E1
- Zoning: R-2
- Special conditions: Standard
Construction
Type & style
- Home type: SingleFamily
- Architectural style: Contemporary
- Property subtype: Single Family Residence
Materials
- Stone, Cement Siding
- Foundation: Concrete Perimeter, Passive Radon Mitigation
Condition
- Excellent
- New construction: Yes
- Year built: 2025
Details
- Builder name: Unitec
Utilities & green energy
- Sewer: Public Sewer
- Water: Public
Community & HOA
Community
- Subdivision: Franklin Park
HOA
- Has HOA: No
Location
- Region: Mc Lean
Financial & listing details
- Price per square foot: $517/sqft
- Tax assessed value: $2,546,710
- Annual tax amount: $31,120
- Date on market: 1/15/2026
- Listing agreement: Exclusive Agency
- Listing terms: Conventional,Cash,Negotiable,VA Loan
- Ownership: Fee Simple
Price history
| Date | Event | Price |
|---|---|---|
| 6/12/2026 | Sold | $3,000,000+0%$517/sqft |
Source:  Bright MLS #VAFX2286022 Report a problem Bright MLS #VAFX2286022 Report a problem | ||
| 4/29/2026 | Pending sale | $2,999,000$517/sqft |
Source: Bright MLS #VAFX2286022 Report a problem | ||
| 4/6/2026 | Listed for sale | $2,999,000$517/sqft |
Source: Bright MLS #VAFX2286022 Report a problem | ||
| 3/28/2026 | Listing removed | $2,999,000$517/sqft |
Source: Bright MLS #VAFX2286022 Report a problem | ||
| 2/18/2026 | Price change | $2,999,000-5.9%$517/sqft |
Source: Bright MLS #VAFX2286022 Report a problem | ||
| 1/15/2026 | Listed for sale | $3,187,000-0.1%$549/sqft |
Source: Bright MLS #VAFX2286022 Report a problem | ||
| 11/14/2025 | Listing removed | $3,190,000$550/sqft |
Source: Bright MLS #VAFX2264598 Report a problem | ||
| 10/22/2025 | Price change | $3,190,000-3.3%$550/sqft |
Source: Bright MLS #VAFX2264598 Report a problem | ||
| 10/8/2025 | Price change | $3,299,000-2.5%$569/sqft |
Source: Bright MLS #VAFX2264598 Report a problem | ||
| 8/30/2025 | Listed for sale | $3,384,000-3%$583/sqft |
Source: Bright MLS #VAFX2264598 Report a problem | ||
| 8/28/2025 | Listing removed | $3,488,900$602/sqft |
Source:  WMLS #BMTVAFX2253372 Report a problem WMLS #BMTVAFX2253372 Report a problem | ||
| 8/13/2025 | Price change | $3,488,900-2.8%$602/sqft |
Source: Bright MLS #VAFX2253372 Report a problem | ||
| 7/26/2025 | Price change | $3,589,000-1.7%$619/sqft |
Source: Bright MLS #VAFX2253372 Report a problem | ||
| 7/11/2025 | Listed for sale | $3,650,000$629/sqft |
Source: Bright MLS #VAFX2253372 Report a problem | ||
| 6/30/2025 | Listing removed | $3,650,000$629/sqft |
Source: Bright MLS #VAFX2232810 Report a problem | ||
| 5/14/2025 | Listed for sale | $3,650,000+359.1%$629/sqft |
Source: Bright MLS #VAFX2232810 Report a problem | ||
| 12/29/2018 | Listing removed | $795,000$137/sqft |
Source: Washington Fine Properties, LLC #VAFX102280 Report a problem | ||
| 11/7/2018 | Listed for sale | $795,000$137/sqft |
Source: Washington Fine Properties, LLC #VAFX102280 Report a problem | ||
Public tax history
| Year | Property taxes | Tax assessment |
|---|---|---|
| 2020 | $16,583 +1% | $1,330,560 +1.1% |
| 2019 | $16,420 +59% | $1,315,960 +60.8% |
| 2018 | $10,328 +6% | $818,170 +4.2% |
| 2017 | $9,743 +1.3% | $785,130 +1.3% |
| 2016 | $9,619 +3.5% | $775,120 |
| 2015 | $9,290 +4.9% | $775,120 +4.9% |
| 2014 | $8,855 | $739,030 +0.2% |
| 2013 | -- | $737,240 +5.7% |
| 2012 | -- | $697,470 +0.5% |
| 2011 | -- | $694,030 +2% |
| 2010 | -- | $680,660 -11% |
| 2009 | -- | $764,510 -5% |
| 2008 | -- | $804,480 -7.9% |
| 2007 | -- | $873,790 +83.4% |
| 2003 | -- | $476,340 +20% |
| 2002 | -- | $396,950 +25.2% |
| 2001 | -- | $317,150 |
Find assessor info on the county website
Neighborhood: 22101
Nearby homes
- $3,304,2005 bd6 ba4.6k sqft1853 Massachusetts Ave, Mc Lean, VA 22101Off Market
- $1,913,9005 bd6 ba4.6k sqft1851 Massachusetts Ave, McLean, VA 22101Off Market
- $2,833,3005 bd5 ba5.8k sqft1855 Massachusetts Ave, Mc Lean, VA 22101Off Market
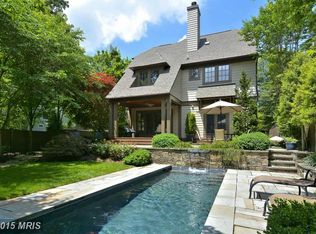
- $4,969,8597 bd9 ba9.6k sqft1849 Massachusetts Ave, Mc Lean, VA 22101Sold
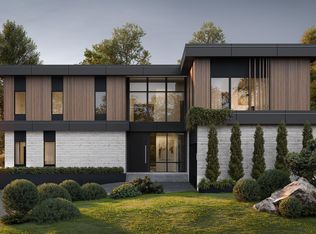
- $1,795,0004 bd5 ba3.7k sqft1857 Massachusetts Ave, Mc Lean, VA 22101Sold
- $2,339,1004 bd4 ba4.2k sqft1859 Massachusetts Ave, Mc Lean, VA 22101Off Market
- $2,183,6005 bd5 ba4.9k sqft1854 Valley Wood Rd, Mc Lean, VA 22101Off Market
- $2,757,1004 bd5 ba5k sqft1845 Massachusetts Ave, Mc Lean, VA 22101Off Market
Nearby schools
GreatSchools rating
- 10/10Chesterbrook Elementary SchoolGrades: PK-6Distance: 0.4 mi
- 10/10Longfellow Middle SchoolGrades: 7-8Distance: 1.4 mi
- 9/10McLean High SchoolGrades: 9-12Distance: 2 mi
Schools provided by the listing agent
- Elementary: Chesterbrook
- Middle: Longfellow
- High: Mclean
- District: Fairfax County Public Schools
Source: Bright MLS. This data may not be complete. We recommend contacting the local school district to confirm school assignments for this home.
- Virginia
- Fairfax County
- McLean
- 22101
- 1853 Massachusetts Ave
Nearby cities
Nearby zip codes
Other McLean Topics
