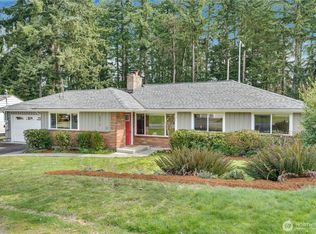
Thoughtfully designed for modern living, this Shoreline home offers style, comfort, and an ideal location. Warm hardwood floors and abundant natural light create a welcoming atmosphere throughout. The inviting kitchen features quartz countertops, stainless-steel appliances, a gas cooktop, and stylish tile flooring. The spacious primary suite offers a private bath, while the lower level includes a bonus room with an attached fourth bedroom, 3/4 bath, and separate laundry area. Enjoy a large backyard, prime location, and access to a great school district. A wonderful opportunity in a highly desirable setting!
Active
Listed by: Redfin • Tin Nguyen
$825,000
1853 N 200th Street, Shoreline, WA 98133
4beds
1,720sqft
Single Family Residence
Built in 1960
7,196 Square Feet Lot
$807,900 Zestimate®
$480/sqft
$-- HOA
What's special
Large backyardStylish tile flooringInviting kitchenWarm hardwood floorsAbundant natural lightSpacious primary suitePrivate bath
- 1 day |
- 228 |
- 26 |
Likely to sell faster than
Zillow last checked:
Listing updated:
Listed by:
Tin Nguyen,
Redfin,
Seth Soumphonphakdy,
Redfin
Source: NWMLS as distributed by MLS GRID,MLS#: 2573379
Facts & features
Interior
Bedrooms & bathrooms
- Bedrooms: 4
- Bathrooms: 3
- Full bathrooms: 1
- 3/4 bathrooms: 2
- Main level bathrooms: 2
- Main level bedrooms: 3
Primary bedroom
- Level: Main
Bedroom
- Level: Main
Bedroom
- Level: Main
Bedroom
- Level: Lower
Bathroom full
- Level: Main
Bathroom three quarter
- Level: Main
Bathroom three quarter
- Level: Lower
Dining room
- Level: Main
Entry hall
- Level: Split
Family room
- Level: Lower
Kitchen with eating space
- Level: Main
Living room
- Level: Main
Utility room
- Level: Main
Heating
- Fireplace, Forced Air, Electric, Natural Gas
Cooling
- None
Appliances
- Included: Dishwasher, Disposal, Dryer, Microwave, Refrigerator, Stove(s)/Range(s), Washer, Dishwasher(s), Dryer(s), Garbage Disposal, Microwave(s), Refrigerator(s), Washer(s), Water Heater: Gas, Water Heater Location: Utility Room
Features
- Flooring: Hardwood, Vinyl
- Basement: None
- Number of fireplaces: 2
- Fireplace features: Wood Burning, Lower Level: 1, Upper Level: 1, Fireplace
Interior area
- Total structure area: 1,720
- Total interior livable area: 1,720 sqft
Property
Parking
- Total spaces: 2
- Parking features: Attached Garage
- Has attached garage: Yes
- Covered spaces: 2
Features
- Levels: Multi/Split
- Entry location: Split
- Patio & porch: Fireplace, Water Heater
Lot
- Size: 7,196 Square Feet
- Features: Paved, Sidewalk, Deck
Details
- Parcel number: 3247000020
- Special conditions: Standard
Construction
Type & style
- Home type: SingleFamily
- Architectural style: Split Entry
- Property subtype: Single Family Residence
Materials
- Wood Siding, Wood Products
- Foundation: Poured Concrete
- Roof: Composition
Condition
- Year built: 1960
Utilities & green energy
- Electric: Company: Seattle City Light
- Sewer: Sewer Connected, Company: City of Shoreline - Wastewater Utility
- Water: Public, Company: Seattle Public Utilities
- Utilities for property: Xfinity, Xfinity
Community & HOA
Community
- Subdivision: Echo Lake
Location
- Region: Shoreline
Financial & listing details
- Price per square foot: $480/sqft
- Tax assessed value: $811,000
- Annual tax amount: $8,758
- Date on market: 8/25/2026
- Cumulative days on market: 2 days
- Listing terms: Conventional
- Inclusions: Dishwasher(s), Dryer(s), Garbage Disposal, Microwave(s), Refrigerator(s), Stove(s)/Range(s), Washer(s)
Estimated market value
$807,900
$768,000 - $848,000
$3,946/mo
Price history
| Date | Event | Price |
|---|---|---|
| 8/26/2026 | Listed for sale | $825,000+50.3%$480/sqft |
Source:  NWMLS as distributed by MLS GRID #2573379 Report a problem NWMLS as distributed by MLS GRID #2573379 Report a problem | ||
| 12/29/2016 | Sold | $549,000$319/sqft |
Source: NWMLS as distributed by MLS GRID #1049231 Report a problem | ||
| 11/5/2016 | Listed for sale | $549,000+50.4%$319/sqft |
Source: CENTURY 21 Real Estate Center #1049231 Report a problem | ||
| 8/29/2016 | Sold | $365,000-2.7%$212/sqft |
Source: NWMLS as distributed by MLS GRID #1010194 Report a problem | ||
| 8/26/2016 | Price change | $375,000-3.8%$218/sqft |
Source: Coldwell Banker Danforth #1010194 Report a problem | ||
| 8/6/2016 | Listed for sale | $390,000+146.8%$227/sqft |
Source: Coldwell Banker Danforth #1010194 Report a problem | ||
| 2/28/1997 | Sold | $157,995$92/sqft |
Source: Public Record Report a problem | ||
Public tax history
| Year | Property taxes | Tax assessment |
|---|---|---|
| 2025 | $8,758 +2% | $811,000 +4.1% |
| 2024 | $8,587 +6.3% | $779,000 +14.9% |
| 2023 | $8,080 -2.1% | $678,000 -14.1% |
| 2022 | $8,256 +9.3% | $789,000 +21.4% |
| 2021 | $7,555 +4.8% | $650,000 +15.5% |
| 2020 | $7,209 +0.8% | $563,000 -0.2% |
| 2019 | $7,149 +6.8% | $564,000 +4.6% |
| 2018 | $6,691 +7.9% | $539,000 +9.1% |
| 2017 | $6,200 +62.3% | $494,000 +44.9% |
| 2016 | $3,820 | $341,000 +10% |
| 2015 | $3,820 | $310,000 +9.2% |
| 2014 | $3,820 | $284,000 +12.3% |
| 2013 | $3,820 | $253,000 +8.1% |
| 2012 | -- | $234,000 -11.7% |
| 2011 | -- | $265,000 -6% |
| 2010 | -- | $282,000 |
| 2009 | -- | $282,000 +0.7% |
| 2007 | -- | $280,000 +8.1% |
| 2006 | -- | $259,000 +7.9% |
| 2005 | -- | $240,000 +27% |
| 2001 | $2,755 +1.1% | $189,000 +9.9% |
| 2000 | $2,725 | $172,000 |
Find assessor info on the county website
Monthly payment
Est. payment
Payment breakdown
Explore the cost of this home by adjusting the details. Changes won't be saved.Climate risks
Neighborhood: Echo Lake
Nearby schools
GreatSchools rating
- 6/10Echo Lake Elementary SchoolGrades: K-5Distance: 0.3 mi
- 6/10Albert Einstein Middle SchoolGrades: 6-8Distance: 1.3 mi
- 9/10Shorewood High SchoolGrades: 9-12Distance: 1.6 mi
- $660,0003 bd2 ba1.3k sqft1859 N 200th St, Shoreline, WA 98133Sold
- $840,0004 bd2 ba1.5k sqft20008 Meridian Pl N, Seattle, WA 98133Sold
- $825,0004 bd2 ba1.5k sqft20018 Meridian Pl N, Shoreline, WA 98133Sold
- $850,0003 bd2 ba1.5k sqft1826 N 199th St, Shoreline, WA 98133Sold

- $898,0003 bd2 ba1.4k sqft1812 N 199th St, Shoreline, WA 98133Sold
- $930,0004 bd2 ba1.6k sqft1825 N 199th St, Shoreline, WA 98133Sold
- $716,8883 bd3 ba2.7k sqft19910 Wallingford Ave N, Shoreline, WA 98133Sold
- $1,010,0003 bd3 ba2k sqft20012 Wallingford Ave N, Shoreline, WA 98133Sold
A local agent can set up tours, give advice and negotiate with sellers.
Similar homes
- $905,0003 bd2 ba1.7k sqft20224 Greenwood ave N, Shoreline, WA 98133Active
 MLS ID #2571533, John Foote. NWMLS as distributed by MLS GRID
 - $875,0003 bd3 ba1.5k sqftJersey Summer Homes Add, Shoreline, WA 98133Active
 MLS ID #2563271, Mindy Butterfield. NWMLS as distributed by MLS GRID
 - $765,0004 bd2 ba1.3k sqft1216 N 172nd Street, Shoreline, WA 98133Active
 MLS ID #2566989, Rio Ingram. NWMLS as distributed by MLS GRID
 - $795,0004 bd2 ba2.4k sqftMetcalf Addition, Shoreline, WA 98155Active
 MLS ID #2572212, Ronald Ball. NWMLS as distributed by MLS GRID
 - $750,0003 bd2 ba1.4k sqft1615 N 196th Place, Shoreline, WA 98133ActiveMLS ID #2531661, Jeffrey R. Snow. NWMLS as distributed by MLS GRID
- $925,0004 bd2 ba1.8k sqft19001 Wallingford Ave N, Shoreline, WA 98133ActiveMLS ID #2528267, Jung Kim. NWMLS as distributed by MLS GRID
- $724,9003 bd1 ba1.6k sqft1638 N 190th Street, Shoreline, WA 98133ActiveMLS ID #2569166, Denis Lats. NWMLS as distributed by MLS GRID
- $949,9506 bd3 ba1.9k sqft19827 11th Avenue NW, Shoreline, WA 98177ActiveMLS ID #2573268, Ellen Marabeth Bruya. NWMLS as distributed by MLS GRID
- $799,0004 bd2 ba1.8k sqft18300 8TH AVE NE, Shoreline, WA 98155ActiveMLS ID #2568749, Qian Jiang. NWMLS as distributed by MLS GRID
- $550,0004 bd2 ba1.5k sqft19524 14th Avenue NE, Shoreline, WA 98155ActiveMLS ID #2555208, Laura Henderson. NWMLS as distributed by MLS GRID
- $900,0003 bd2 ba2.4k sqft16310 Ashworth Avenue N, Shoreline, WA 98133ActiveMLS ID #2565502, Vannthol M Nguyen. NWMLS as distributed by MLS GRID
- $859,9504 bd2 ba1.8k sqft739 N 165th Street, Shoreline, WA 98133ActiveMLS ID #2536065, Joseph Sheldon. NWMLS as distributed by MLS GRID
- $759,9002 bd1 ba1.1k sqft17552 12th Avenue NE, Shoreline, WA 98155ActiveMLS ID #2572865, Marc Mignogna. NWMLS as distributed by MLS GRID
- $1,050,0004 bd3 ba2.2k sqft723 N 198th Street, Shoreline, WA 98133ActiveMLS ID #2571328, Bradford W. Davis. NWMLS as distributed by MLS GRID
- $850,0004 bd2 ba2.3k sqft549 NW 205th Street, Shoreline, WA 98177ActiveMLS ID #2564171, Jill Langer. NWMLS as distributed by MLS GRID
- $664,0503 bd1 ba1.4k sqft19513 Meridian Avenue N, Shoreline, WA 98133ActiveMLS ID #2485776, Christine Andreasen. NWMLS as distributed by MLS GRID
- $843,9504 bd2 ba2.1k sqft20310 5th Avenue NW, Shoreline, WA 98177ActiveMLS ID #2541651, Mark Ma. NWMLS as distributed by MLS GRID
- $639,9503 bd2 ba1.4k sqft22910 Edmonds Way, Edmonds, WA 98020ActiveMLS ID #2573560, Jason Hull. NWMLS as distributed by MLS GRID
- $1,100,0005 bd3 ba2.3k sqft19803 Ashworth Avenue N, Shoreline, WA 98133ActiveMLS ID #2552761, Saviya Robinson. NWMLS as distributed by MLS GRID
- $--3 bd5 ba1.9k sqft1602 NW 197th St, Shoreline, WA 98177AuctionAuction.com 2
