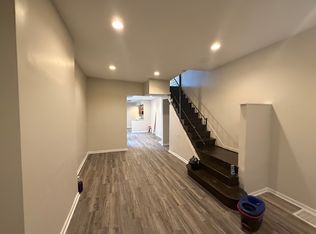
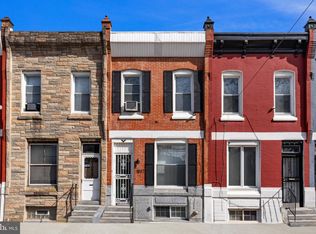
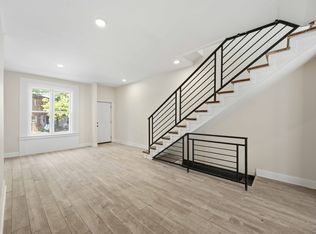
***WOW - Look at this PRICE IMPROVEMENT!***Welcome to 1853 North 25th Street, a recently renovated three (3) bedroom, one (1) full bathroom townhome located in the beautiful Brewerytown neighborhood. This property offers laminated flooring throughout, stainless steel kitchen appliances, white paint through-out, modern finishes and a large private rear yard. Step into the main floor with plenty of area for open-concept living and dining, and a tasteful kitchen with modern cabinetry and granite countertops. Upstairs, you will find a huge main bedroom with an abundance of windows for ample natural lighting and two (2) additional bedrooms that are generous in size. The three (3) piece full bathroom is sleek and offers a tub/shower combo. The basement is unfinished with high ceilings for all your storage needs and offers a feel of comfort while doing laundry. This home is located within a 10 minute drive from Fairmount Park, Art Museum, and 15 minute commute to Center City. This home is priced to sell and qualifies for the PHFA or Philly First Home Grant (Dependent on Borrower's Criteria). Call your Realtor today to schedule a private tour!
Sold for $160,000
Zillow last checked:
Listing updated:
Bought with:
Jairo Giraldo, RS372257
Rehobot Real Estate, LLC
Source: Bright MLS,MLS#: PAPH2307390
Price history
| Date | Event | Price |
|---|---|---|
| 12/12/2024 | Listing removed | $1,350$1/sqft |
Source: Bright MLS #PAPH2389430 Report a problem | ||
| 10/17/2024 | Price change | $1,350-6.9%$1/sqft |
Source: Bright MLS #PAPH2389430 Report a problem | ||
| 8/23/2024 | Listed for rent | $1,450$1/sqft |
Source: Bright MLS #PAPH2389430 Report a problem | ||
| 6/7/2024 | Sold | $160,000$133/sqft |
Source:  Bright MLS #PAPH2307390 Report a problem Bright MLS #PAPH2307390 Report a problem | ||
| 3/19/2024 | Pending sale | $160,000$133/sqft |
Source: Bright MLS #PAPH2307390 Report a problem | ||
| 3/7/2024 | Contingent | $160,000+1.3%$133/sqft |
Source: Bright MLS #PAPH2307390 Report a problem | ||
| 2/27/2024 | Price change | $158,000-4.2%$131/sqft |
Source: Bright MLS #PAPH2307390 Report a problem | ||
| 2/5/2024 | Price change | $165,000-8.3%$137/sqft |
Source: Bright MLS #PAPH2307390 Report a problem | ||
| 1/29/2024 | Price change | $179,900-4.8%$149/sqft |
Source: Bright MLS #PAPH2307390 Report a problem | ||
| 1/3/2024 | Price change | $189,000-3.5%$157/sqft |
Source: Bright MLS #PAPH2307390 Report a problem | ||
| 12/22/2023 | Listed for sale | $195,900+389.8%$162/sqft |
Source: Bright MLS #PAPH2307390 Report a problem | ||
| 12/21/2023 | Sold | $40,000-32.2%$33/sqft |
Source: Public Record Report a problem | ||
| 9/26/2023 | Sold | $59,000-13.9%$49/sqft |
Source: Bright MLS #PAPH2275650 Report a problem | ||
| 9/15/2023 | Pending sale | $68,500$57/sqft |
Source: Bright MLS #PAPH2275650 Report a problem | ||
| 9/12/2023 | Price change | $68,500-9.9%$57/sqft |
Source: Bright MLS #PAPH2275650 Report a problem | ||
| 9/7/2023 | Listed for sale | $76,000+117.8%$63/sqft |
Source: Bright MLS #PAPH2275650 Report a problem | ||
| 6/7/2013 | Listing removed | $34,900$29/sqft |
Source: Philadelphia Regional Realty, LLC #6086825 Report a problem | ||
| 7/24/2012 | Listed for sale | $34,900$29/sqft |
Source: MIKE DUNPHY SELLS REAL ESTATE INC. #6086825 Report a problem | ||
Get a cash offer in 3 minutes
Find out how much your home could sell for in as little as 3 minutes with a no-obligation cash offer.
Estimated market value
$157,000
