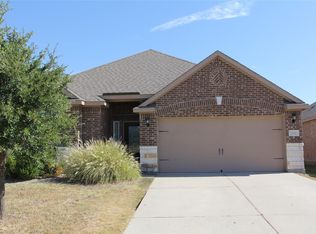
Beautifully maintained and truly move in ready 3 bedroom, 2 bath home. Situated on a spacious corner lot in the highly desirable Oak Hollow community. This property features a popular open concept floor plan with abundant natural light, granite countertops, arched entryways, and a warm, seamless flow ideal for everyday living and entertaining. The private primary suite offers a relaxing retreat with a separate tile shower, soaking tub, and a generous walk-in closet. Two additional bedrooms provide flexibility for guests, a home office, or growing families. Step outside to a large covered patio overlooking an expansive backyard; perfect for pets, play, or morning cup of coffee. Recent upgrades include a new HVAC system, full interior paint completed within the last five years, offering added comfort, efficiency, and peace of mind. Residents of Oak Hollow enjoy an affordable HOA with impressive amenities, including an Olympic size swimming pool, children’s splash pool, playground, park, and scenic walking trails. Conveniently located just minutes from US-75, this home provides quick access to McKinney, Sherman, shopping, dining, and major employers. This one checks all the boxes for buyers seeking value and lifestyle.
Pending
$275,000
1853 Olive Ln, Anna, TX 75409
3beds
1,515sqft
Single Family Residence
Built in 2015
7,318 Square Feet Lot
$270,400 Zestimate®
$182/sqft
$32/mo HOA
What's special
- 62 days
- 78
- 0
Likely to sell faster than
Zillow last checked:
Listing updated:
Listed by:
Tiffany Stevens 0635449 972-905-6333,
Legacy Realty Group 972-905-6333,
Stacy Johnson 0720281 214-202-5610,
Legacy Realty Group
Source: NTREIS,MLS#: 21365408
Facts & features
Interior
Bedrooms & bathrooms
- Bedrooms: 3
- Bathrooms: 2
- Full bathrooms: 2
Primary bedroom
- Features: Ceiling Fan(s), En Suite Bathroom, Garden Tub/Roman Tub, Separate Shower, Walk-In Closet(s)
- Level: First
- Dimensions: 14 x 12
Bedroom
- Level: First
- Dimensions: 12 x 11
Bedroom
- Level: First
- Dimensions: 10 x 10
Dining room
- Level: First
- Dimensions: 12 x 10
Living room
- Features: Ceiling Fan(s)
- Level: First
- Dimensions: 18 x 15
Heating
- Central, Electric
Cooling
- Central Air, Ceiling Fan(s), Electric
Appliances
- Included: Dishwasher, Electric Range, Electric Water Heater, Disposal, Microwave
Features
- Eat-in Kitchen, Granite Counters, High Speed Internet, Kitchen Island, Open Floorplan, Pantry, Walk-In Closet(s)
- Windows: Window Coverings
- Has basement: No
- Has fireplace: No
Interior area
- Total interior livable area: 1,515 sqft
Video & virtual tour
Property
Parking
- Total spaces: 2
- Parking features: Driveway, Garage
- Attached garage spaces: 2
Features
- Levels: One
- Stories: 1
- Patio & porch: Covered
- Pool features: None, Community
- Fencing: Brick,Wood
Lot
- Size: 7,318 Square Feet
- Features: Corner Lot
Details
- Parcel number: R1075600D00101
Construction
Type & style
- Home type: SingleFamily
- Architectural style: Traditional,Detached
- Property subtype: Single Family Residence
- Attached to another structure: Yes
Materials
- Brick, Rock, Stone
- Foundation: Slab
- Roof: Composition
Condition
- Resale
- Year built: 2015
Utilities & green energy
- Sewer: Public Sewer
- Water: Public
- Utilities for property: Sewer Available, Water Available
Community & HOA
Community
- Features: Pool, Sidewalks, Trails/Paths, Curbs
- Subdivision: Oak Hollow Estates Ph 6a
HOA
- Has HOA: Yes
- Services included: All Facilities
- HOA fee: $387 annually
- HOA name: Legacy Southwest
- HOA phone: 214-705-1615
Location
- Region: Anna
Financial & listing details
- Price per square foot: $182/sqft
- Tax assessed value: $305,945
- Annual tax amount: $5,983
- Date on market: 8/21/2026
- Cumulative days on market: 328 days
- Listing terms: Cash,Conventional,FHA,VA Loan
- Exclusions: Valances in kitchen, living, office. Refrigerator, washer and dryer.
Estimated market value
$270,400
$257,000 - $284,000
$1,767/mo
Price history
| Date | Event | Price |
|---|---|---|
| 10/12/2026 | Pending sale | $275,000$182/sqft |
Source: NTREIS #21365408 Report a problem | ||
| 9/24/2026 | Contingent | $275,000$182/sqft |
Source: NTREIS #21365408 Report a problem | ||
| 8/21/2026 | Listed for sale | $275,000-1.4%$182/sqft |
Source: NTREIS #21365408 Report a problem | ||
| 7/14/2026 | Listing removed | $279,000$184/sqft |
Source: NTREIS #21217538 Report a problem | ||
| 7/1/2026 | Price change | $279,000-3.5%$184/sqft |
Source: NTREIS #21217538 Report a problem | ||
| 6/6/2026 | Price change | $289,000-3.3%$191/sqft |
Source: NTREIS #21217538 Report a problem | ||
| 3/26/2026 | Listed for sale | $299,000-1.9%$197/sqft |
Source: NTREIS #21217538 Report a problem | ||
| 3/25/2026 | Listing removed | $304,900$201/sqft |
Source: NTREIS #21076872 Report a problem | ||
| 1/26/2026 | Price change | $304,900-1.6%$201/sqft |
Source: NTREIS #21076872 Report a problem | ||
| 10/2/2025 | Listed for sale | $309,900+44.1%$205/sqft |
Source: NTREIS #21076872 Report a problem | ||
| 1/22/2020 | Listing removed | $215,000$142/sqft |
Source: WILLIAM DAVIS REALTY FRISCO #14220071 Report a problem | ||
| 12/31/2019 | Pending sale | $215,000$142/sqft |
Source: WILLIAM DAVIS REALTY FRISCO #14220071 Report a problem | ||
| 12/22/2019 | Price change | $215,000-2.3%$142/sqft |
Source: WILLIAM DAVIS REALTY FRISCO #14220071 Report a problem | ||
| 11/18/2019 | Listed for sale | $220,000$145/sqft |
Source: WILLIAM DAVIS REALTY FRISCO #14220071 Report a problem | ||
Public tax history
| Year | Property taxes | Tax assessment |
|---|---|---|
| 2026 | -- | $305,945 +2% |
| 2025 | $4,128 +1.6% | $299,824 +10% |
| 2024 | $4,062 -31.1% | $272,567 -7.5% |
| 2023 | $5,893 -7.1% | $294,816 +3% |
| 2022 | $6,343 +35.9% | $286,175 +39.7% |
| 2021 | $4,667 +13% | $204,784 +4.7% |
| 2020 | $4,131 -13.7% | $195,583 -1.3% |
| 2019 | $4,788 +2.3% | $198,215 +6.8% |
| 2018 | $4,683 +2.3% | $185,579 +3.9% |
| 2017 | $4,578 | $178,660 +1% |
| 2016 | $4,578 | $176,846 |
Find assessor info on the county website
Monthly payment
Est. payment
Payment breakdown
Explore the cost of this home by adjusting the details. Changes won't be saved.Climate risks
Neighborhood: 75409
Nearby schools
Schools provided by the listing agent
- Elementary: Sue Evelyn Rattan
- Middle: Clemons Creek
- High: Anna
- District: Anna ISD
Source: NTREIS. This data may not be complete. We recommend contacting the local school district to confirm school assignments for this home.