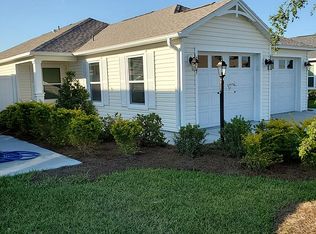
This 3/2 Belmore Cabana Villa in the Village of Linden offers a fantastic combination of space, functionality, and modern living. With nearly 1,700 sq. ft. of climate-controlled space, this villa features a rare 2-car + golf car garage, two screened outdoor living spaces, and an oversized corner lot, giving you the option to add a pool or an addition. It’s perfect for those seeking both comfort and room for outdoor activities. The villa has a lot of curb appeal, starting with the inviting screened front porch, nicely landscaped yard, and a spacious courtyard ideal for outdoor gatherings. The interior is designed with an open-concept floor plan, plenty of natural light, and vaulted and tray ceilings throughout, creating a welcoming, airy atmosphere. It’s also equipped with smart-home features, upgraded fans, gas utilities, a water softener, and a filter for added convenience. The kitchen is a standout with stainless steel appliances, gas cooking, and light gray cabinetry. It also features a large breakfast bar, pantry, and seamless integration with the dining and living areas. The master suite is particularly impressive, offering a tray ceiling, a generous walk-in closet with built-in organizers, and an en-suite bathroom with double sinks, a separate water closet, and a large Roman shower. Additional features include a guest bathroom with a shower/tub, an indoor laundry room with built-in shelving, and a utility sink. The enormous garage comes with built-in shelving, providing ample space for vehicles and extra storage. The oversized corner lot is fully enclosed, offering privacy, pet-friendly space, and room for potential outdoor enhancements like a pool. Plus has storage room outside. Located in the desirable Village of Linden, you’ll be within walking distance to the mail station, tennis and pickleball courts, and various recreational areas. The village is conveniently close to Riverbend and Everglades Recreation Centers, golf courses, a canine park, and essential shopping and dining options at Magnolia Plaza. This villa combines Florida outdoor living with modern comforts, making it an excellent choice for those looking for a high-quality, low-maintenance lifestyle.
Sold for $405,000
$405,000
1853 PASQUA PLACE, THE VILLAGES, FL 32163
3beds
1,696sqft
Villa
Built in 2019
7,441 Square Feet Lot
$402,300 Zestimate®
$239/sqft
$3,098 Estimated rent
Home value
$402,300
$378,000 - $430,000
$3,098/mo
Zestimate® history
Owner options
List your home for rent
$3,098/mo
Rent Zestimate®
Find your next renter with Zillow Rental Manager. Plus, with online applications, you can quickly screen prospective tenants – for free.
$3,098/mo
Rent Zestimate®
Refinance and save
$2,766/mo
Est. payment
Refinancing to a lower rate could help reduce your monthly payments and save thousands over the life of the loan.
$2,766/mo
Est. payment
Explore your selling options
Work with a Zillow partner agent
Leverage their expertise and Zillow's premium Showcase listings to get your home seen by more buyers.
Get startedList with your own agent
Get your home in front of millions of buyers by listing it on Zillow.
Learn how to do itSell it yourself
Take full control of how buyers see your home on Zillow by listing For Sale by Owner (FSBO).
List your homeWhat's special
Gas utilitiesSpacious courtyardLarge breakfast barVaulted and tray ceilingsOpen-concept floor planScreened outdoor living spacesUtility sink
Zillow last checked:
Listing updated:
Listed by:
Kristina Thomas 352-682-8039,
REAL BROKER, LLC 855-450-0442
Bought with:
Kristina Thomas, 3465721
REAL BROKER, LLC
Source: Stellar MLS,MLS#: G5094516 Originating MLS: Orlando Regional
Originating MLS: Orlando Regional
Facts & features
Interior
Bedrooms & bathrooms
- Bedrooms: 3
- Bathrooms: 2
- Full bathrooms: 2
Primary bedroom
- Features: Ceiling Fan(s), Walk-In Closet(s)
- Level: First
- Area: 210 Square Feet
- Dimensions: 15x14
Bedroom 2
- Features: Ceiling Fan(s), Built-in Closet
- Level: First
- Area: 143 Square Feet
- Dimensions: 13x11
Bedroom 3
- Features: Ceiling Fan(s), Built-in Closet
- Level: First
- Area: 165 Square Feet
- Dimensions: 15x11
Balcony porch lanai
- Level: First
- Area: 171 Square Feet
- Dimensions: 19x9
Dining room
- Level: First
- Area: 120 Square Feet
- Dimensions: 12x10
Kitchen
- Features: Pantry
- Level: First
- Area: 160 Square Feet
- Dimensions: 16x10
Living room
- Features: Ceiling Fan(s)
- Level: First
- Area: 300 Square Feet
- Dimensions: 15x20
Heating
- Natural Gas
Cooling
- Central Air
Appliances
- Included: Dishwasher, Disposal, Ice Maker, Microwave, Range, Refrigerator, Water Softener
- Laundry: Inside, Laundry Room
Features
- Ceiling Fan(s), High Ceilings, Open Floorplan, Primary Bedroom Main Floor, Smart Home, Thermostat, Tray Ceiling(s), Vaulted Ceiling(s), Walk-In Closet(s)
- Flooring: Carpet, Vinyl
- Doors: Sliding Doors
- Has fireplace: No
- Common walls with other units/homes: Corner Unit
Interior area
- Total structure area: 2,610
- Total interior livable area: 1,696 sqft
Property
Parking
- Total spaces: 2
- Parking features: Driveway, Garage Door Opener, Golf Cart Garage, Golf Cart Parking, Guest
- Attached garage spaces: 2
- Has uncovered spaces: Yes
- Details: Garage Dimensions: 29x21
Features
- Levels: One
- Stories: 1
- Patio & porch: Front Porch, Rear Porch, Screened
- Exterior features: Courtyard, Irrigation System, Rain Gutters
Lot
- Size: 7,441 Square Feet
- Features: Corner Lot, Near Golf Course, Oversized Lot
Details
- Parcel number: G34F021
- Zoning: RES
- Special conditions: None
Construction
Type & style
- Home type: SingleFamily
- Architectural style: Courtyard
- Property subtype: Villa
Materials
- Vinyl Siding, Wood Frame
- Foundation: Slab
- Roof: Shingle
Condition
- New construction: No
- Year built: 2019
Details
- Builder model: BELMORE
Utilities & green energy
- Sewer: Public Sewer
- Water: Public
- Utilities for property: Cable Available, Cable Connected, Electricity Available, Electricity Connected, Natural Gas Available, Natural Gas Connected, Sewer Connected, Street Lights, Underground Utilities, Water Available, Water Connected
Community & HOA
Community
- Features: Deed Restrictions, Gated Community - Guard, Golf Carts OK, Golf, Pool, Special Community Restrictions, Tennis Court(s)
- Pet fee: $0 monthly
- Senior community: Yes
- Subdivision: VILLAGES OF SOUTHERN OAKS TAYLOR VILLAS
HOA
- Has HOA: No
- Services included: Community Pool, Pool Maintenance, Recreational Facilities
- HOA fee: $199 monthly
Location
- Region: The Villages
Financial & listing details
- Price per square foot: $239/sqft
- Tax assessed value: $350,880
- Annual tax amount: $6,333
- Date on market: 4/15/2025
- Cumulative days on market: 105 days
- Listing terms: Cash,Conventional,FHA,VA Loan
- Ownership: Fee Simple
- Total actual rent: 0
- Electric utility on property: Yes
- Road surface type: Paved
Price history
| Date | Event | Price |
|---|---|---|
| 9/24/2025 | Sold | $405,000-4.9%$239/sqft |
Source:  Stellar MLS #G5094516 Report a problem Stellar MLS #G5094516 Report a problem | ||
| 7/30/2025 | Pending sale | $426,000$251/sqft |
Source: Stellar MLS #G5094516 Report a problem | ||
| 6/20/2025 | Price change | $426,000-3.2%$251/sqft |
Source: Stellar MLS #G5094516 Report a problem | ||
| 4/15/2025 | Listed for sale | $439,900+7.3%$259/sqft |
Source: Stellar MLS #G5094516 Report a problem | ||
| 5/19/2023 | Sold | $410,000-3.5%$242/sqft |
Source: Public Record Report a problem | ||
| 4/3/2023 | Pending sale | $425,000$251/sqft |
Source: Stellar MLS #G5066947 Report a problem | ||
| 3/30/2023 | Listed for sale | $425,000+41.2%$251/sqft |
Source: Stellar MLS #G5066947 Report a problem | ||
| 8/20/2019 | Sold | $300,900$177/sqft |
Source: Public Record Report a problem | ||
Public tax history
| Year | Property taxes | Tax assessment |
|---|---|---|
| 2025 | $6,210 -2% | $350,880 -2.1% |
| 2024 | $6,333 +60.1% | $358,280 +87.5% |
| 2023 | $3,955 +1.5% | $191,050 +3% |
| 2022 | $3,896 -3.1% | $185,490 +3% |
| 2021 | $4,019 -1.3% | $180,090 +1.4% |
| 2020 | $4,070 | $177,610 +566.7% |
| 2019 | $4,070 | $26,640 |
Find assessor info on the county website
Neighborhood: 32163
Nearby homes
- $349,6003 bd2 ba1.5k sqft1847 Pasqua Pl, The Villages, FL 32163Off Market
- $442,200-- bd-- ba1.7k sqft1843 Pasqua Pl, The Villages, FL 32163Off Market
- $370,000-- bd-- ba1.4k sqft1868 Linton Ln, The Villages, FL 32163Sold
- $434,500-- bd-- ba1.6k sqft5665 Grimes Ct, The Villages, FL 32163Off Market
- $425,000-- bd-- ba1.4k sqft1862 Linton Ln, The Villages, FL 32163Sold
- $356,600-- bd-- ba1.4k sqft5654 Grimes Ct, The Villages, FL 32163Off Market
- $439,500-- bd-- ba1.8k sqft5650 Grimes Ct, The Villages, FL 32163Sold
- $380,0003 bd2 ba1.7k sqft1872 Linton Ln, The Villages, FL 32163Sold
Nearby schools
GreatSchools rating
- 8/10Wildwood Elementary SchoolGrades: PK-5Distance: 4.9 mi
- 3/10Wildwood Middle/ High SchoolGrades: 6-12Distance: 4.6 mi
Get a cash offer in 3 minutes
Find out how much your home could sell for in as little as 3 minutes with a no-obligation cash offer.
Estimated market value
$402,300
Get a cash offer in 3 minutes
Find out how much your home could sell for in as little as 3 minutes with a no-obligation cash offer.
Estimated market value
$402,300
- Florida
- Sumter County
- The Villages
- 32163
- 1853 PASQUA PLACE
Nearby cities
Nearby zip codes
Other The Villages Topics
