Skip main navigation
Closed
  • $465,000

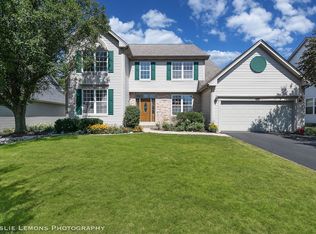
    1853 Pinnacle Dr, Aurora, IL 60502

    4beds
    2,552sqft
    Single Family Residence
    Built in 1996
    0.27 Acres Lot
    $546,300 Zestimate®
    $182/sqft
    $3,623 Estimated rent

    Home value

    $546,300

    $519,000 - $574,000

    $3,623/mo

    Zestimate® history
    Loading
    Loading...

    Owner options

    List your home for rent

    $3,623/mo

    Rent Zestimate®

    Find your next renter with Zillow Rental Manager. Plus, with online applications, you can quickly screen prospective tenants – for free.

    Learn more

    $3,623/mo

    Rent Zestimate®

    Refinance and save

    $3,495/mo

    Est. payment

    Refinancing to a lower rate could help reduce your monthly payments and save thousands over the life of the loan.

    See today's rates

    $3,495/mo

    Est. payment

    Explore your selling options

    Work with a Zillow partner agent

    Leverage their expertise and Zillow's premium Showcase listings to get your home seen by more buyers.

    Get started

    List with your own agent

    Get your home in front of millions of buyers by listing it on Zillow.

    Learn how to do it

    Sell it yourself

    Take full control of how buyers see your home on Zillow by listing For Sale by Owner (FSBO).

    List your home

    What's special

    Luxury bathFenced yardBrick paver patioSeparate showerFull finished-no crawl-basementSeparate roomCenter island
    AWARD WINNING BATAVIA SCHOOL DISTRICT 101! **Awesome Lot Location**HUGE Kitchen**Sunroom**Full Finished Basement! This stunning Highland model (come see why this floor plan was a top seller) has 4-bedroom, 3.5-bathroom and is a rare find in a highly sought-after location. Situated on a prairie path lot with no homes behind you, privacy and seclusion are just a few of the perks this home has to offer. The backyard is the perfect escape, with a fenced yard and stunning views of the woods. Imagine sitting outside on the brick paver patio with a cup of coffee and a book - enjoying the peace and quiet of your new home. 1853 Pinnacle has over 4,000 sq ft of living space! Inside, this home boasts the LARGEST KITCHEN in the entire subdivision - a dream for any home cook or entertainer. The kitchen has stainless steel appliances, an abundance of brand-new Quartz countertops (including a center island), a butler's pantry and a massive number of cabinets. The first floor also features a separate dining room, family room that overlooks the private yard and living room. The sunroom is full of natural light and has been used as an office or playroom or just a place to relax. Plenty of flexible living spaces that can be tailored to meet your specific needs. The 2nd floor has 4 bedrooms including a Primary Suite with luxury bath with a separate shower, tub, and double sinks, making morning space a breeze. The other bedrooms are good size and connected to the 2nd floor hallway bath that also has double sinks. A FULL finished-NO CRAWL-basement (1504 sq ft) is for movie nights or family game nights - with ample storage to keep your belongings organized. The basement also has a separate room that can be a bedroom or office space etc. Roof/Siding only 3 years old. Commuters DREAM with I88 a moment away plus close to 3 train stations (10 minutes to Rt 59, Aurora & Geneva). Chicago Premium Outlet-1 Mile. A couple of blocks to the IL Prairie Path for biking/running/walking. 2 Batavia Parks are in the Savannah Subdivision - one of which is steps away from this home. Batavia Schools-Home of the Battling Bulldogs! Elementary-Louise White is a - town favorite. If you are looking for a great area, top-scoring school district, smart floor plan, and FULL (no crawl) basement, look no further!

    Zillow last checked:

    Listing updated:

    Listing courtesy of:

    Cindy Pierce 630-669-9849,

    Baird & Warner

    Bought with:

    Stephen Zidek

    Keller Williams Inspire

    Source: MRED as distributed by MLS GRID,MLS#: 11866221MLS Logo

    Facts & features

    Interior

    Bedrooms & bathrooms
    • Bedrooms: 4
    • Bathrooms: 4
    • Full bathrooms: 3
    • 1/2 bathrooms: 1
    Primary bedroom
    • Features: Flooring (Carpet), Bathroom (Full)
    • Level: Second
    • Area: 204 Square Feet
    • Dimensions: 17X12
    Bedroom 2
    • Features: Flooring (Carpet)
    • Level: Second
    • Area: 143 Square Feet
    • Dimensions: 13X11
    Bedroom 3
    • Features: Flooring (Carpet)
    • Level: Second
    • Area: 130 Square Feet
    • Dimensions: 13X10
    Bedroom 4
    • Features: Flooring (Carpet)
    • Level: Second
    • Area: 120 Square Feet
    • Dimensions: 12X10
    Dining room
    • Features: Flooring (Carpet)
    • Level: Main
    • Area: 143 Square Feet
    • Dimensions: 13X11
    Family room
    • Features: Flooring (Carpet)
    • Level: Main
    • Area: 330 Square Feet
    • Dimensions: 22X15
    Other
    • Features: Flooring (Ceramic Tile)
    • Level: Main
    • Area: 143 Square Feet
    • Dimensions: 13X11
    Kitchen
    • Features: Kitchen (Eating Area-Table Space, Island, Pantry-Closet), Flooring (Wood Laminate)
    • Level: Main
    • Area: 325 Square Feet
    • Dimensions: 25X13
    Laundry
    • Level: Main
    • Area: 36 Square Feet
    • Dimensions: 6X6
    Living room
    • Features: Flooring (Carpet)
    • Level: Main
    • Area: 187 Square Feet
    • Dimensions: 17X11
    Media room
    • Features: Flooring (Carpet)
    • Level: Basement
    • Area: 264 Square Feet
    • Dimensions: 12X22
    Office
    • Features: Flooring (Carpet)
    • Level: Basement
    • Area: 187 Square Feet
    • Dimensions: 17X11
    Play room
    • Features: Flooring (Carpet)
    • Level: Basement
    • Area: 407 Square Feet
    • Dimensions: 37X11
    Other
    • Features: Flooring (Other)
    • Level: Basement
    • Area: 288 Square Feet
    • Dimensions: 18X16
    Walk in closet
    • Features: Flooring (Carpet)
    • Level: Second
    • Area: 36 Square Feet
    • Dimensions: 6X6
    Heating
    • Natural Gas, Forced Air
    Cooling
    • Central Air
    Appliances
    • Included: Range, Microwave, Dishwasher, Refrigerator, Washer, Dryer, Disposal, Stainless Steel Appliance(s), Humidifier, Gas Water Heater
    • Laundry: Main Level, Gas Dryer Hookup, In Unit
    Features
    • Cathedral Ceiling(s), Walk-In Closet(s), High Ceilings
    • Flooring: Laminate
    • Basement: Finished,Full
    • Number of fireplaces: 1
    • Fireplace features: Electric, Family Room
    Interior area
    • Total structure area: 4,056
    • Total interior livable area: 2,552 sqft
    • Finished area below ground: 1,504

    Property

    Parking
    • Total spaces: 5.5
    • Parking features: Asphalt, Garage Door Opener, On Site, Garage Owned, Attached, Off Street, Driveway, Owned, Garage
    • Attached garage spaces: 2.5
    • Has uncovered spaces: Yes
    Accessibility
    • Accessibility features: No Disability Access
    Features
    • Stories: 2
    • Patio & porch: Patio
    • Fencing: Fenced
    Lot
    • Size: 0.27 Acres
    • Dimensions: 121 X 98
    • Features: Cul-De-Sac, Nature Preserve Adjacent, Landscaped
    Details
    • Parcel number: 1236422006
    • Special conditions: None
    • Other equipment: Ceiling Fan(s), Sump Pump

    Construction

    Type & style
    • Home type: SingleFamily
    • Architectural style: Traditional
    • Property subtype: Single Family Residence
    Materials
    • Vinyl Siding
    • Foundation: Concrete Perimeter
    • Roof: Asphalt
    Condition
    • New construction: No
    • Year built: 1996
    Details
    • Builder model: HIGHLAND

    Utilities & green energy

    • Sewer: Public Sewer
    • Water: Public

    Community & neighborhood

    Security
    • Security features: Carbon Monoxide Detector(s)
    Community
    • Community features: Park, Lake, Curbs, Sidewalks, Street Lights, Street Paved
    Location
    • Region: Aurora
    • Subdivision: Savannah

    HOA & financial

    HOA
    • Has HOA: Yes
    • HOA fee: $150 annually
    • Services included: Insurance, Other

    Other

    Other facts
    • Listing terms: FHA
    • Ownership: Fee Simple

    Price history

    DateEventPrice
    9/28/2023Sold$465,000-2.1%$182/sqft
    Source: MRED as distributed by MLS GRID #11866221 Report a problem
    8/28/2023Contingent$475,000$186/sqft
    Source: MRED as distributed by MLS GRID #11866221 Report a problem
    8/24/2023Listed for sale$475,000$186/sqft
    Source: MRED as distributed by MLS GRID #11866221 Report a problem
    7/31/2023Listing removed--
    Source: MRED as distributed by MLS GRID #11833297 Report a problem
    7/20/2023Contingent$475,000$186/sqft
    Source: MRED as distributed by MLS GRID #11833297 Report a problem
    7/16/2023Listed for sale$475,000$186/sqft
    Source: MRED as distributed by MLS GRID #11833297 Report a problem
    7/10/2023Contingent$475,000$186/sqft
    Source: MRED as distributed by MLS GRID #11816654 Report a problem
    7/6/2023Listed for sale$475,000+55%$186/sqft
    Source: MRED as distributed by MLS GRID #11816654 Report a problem
    1/20/2017Sold$306,500-3.9%$120/sqft
    Source: MRED as distributed by MLS GRID #09380272 Report a problem
    12/5/2016Pending sale$319,000$125/sqft
    Source: Baird & Warner #09380272 Report a problem
    11/11/2016Price change$319,000-1.8%$125/sqft
    Source: Baird & Warner #09380272 Report a problem
    11/2/2016Listed for sale$325,000+12.1%$127/sqft
    Source: Baird & Warner #09380272 Report a problem
    8/26/2013Sold$290,000-10.8%$114/sqft
    Source: Baird & Warnerc #08373507_60502 Report a problem
    6/28/2013Pending sale$325,000$127/sqft
    Source: Baird & Warner Real Estate #08373507 Report a problem
    6/20/2013Listed for sale$325,000+56.3%$127/sqft
    Source: Baird & Warner #08373507 Report a problem
    1/8/1997Sold$208,000$82/sqft
    Source: Public Record Report a problem

    Public tax history

    YearProperty taxesTax assessment
    2024$11,479 +5.5%$141,183 +14.6%
    2023$10,881 +3.2%$123,153 +7%
    2022$10,543 +3.6%$115,097 +5.4%
    2021$10,178 +1.8%$109,159 +2%
    2020$9,999 +1.4%$107,060 +3.7%
    2019$9,858 +4.5%$103,270 +4%
    2018$9,435 -3.4%$99,336 -1.7%
    2017$9,766 -4.8%$101,024 +3%
    2016$10,258 $98,081 +2.3%
    2015-- $95,848 -0.2%
    2014-- $95,999 +0%
    2013-- $95,957 -3.3%
    2012-- $99,192 -3%
    2011-- $102,306 -5.7%
    2010-- $108,437 -2%
    2009-- $110,668 +2.1%
    2008-- $108,381 -7.2%
    2007-- $116,776 +5.5%
    2006-- $110,646 +3.3%
    2005-- $107,091 +16%
    2004-- $92,349 +6.9%
    2003-- $86,421 +5.5%
    2002-- $81,939 +5.2%
    2001-- $77,859 +2.4%
    2000-- $76,034

    Find assessor info on the county website

    Neighborhood: 60502

    Nearby schools

    GreatSchools rating
    Schools provided by the listing agent
    • Elementary: Louise White Elementary School
    • Middle: Sam Rotolo Middle School Of Bat
    • High: Batavia Sr High School
    • District: 101

    Source: MRED as distributed by MLS GRID. This data may not be complete. We recommend contacting the local school district to confirm school assignments for this home.

    Get a cash offer in 3 minutes
    Find out how much your home could sell for in as little as 3 minutes with a no-obligation cash offer.
    Estimated market value
    $546,300
    Get a cash offer in 3 minutes
    Find out how much your home could sell for in as little as 3 minutes with a no-obligation cash offer.
    Estimated market value
    $546,300