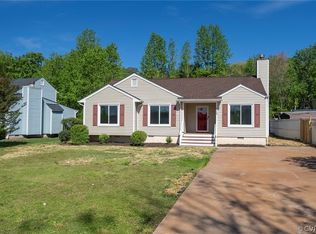
The Emory floor plan is a single level villa-style new home floor plan with 3 bedrooms, 2 full baths, a 2-car garage, and over 1,800 square feet of spacious open-flow living space.. The Family Room features a vaulted ceiling, making the space feel even larger. There is a sun room off of the Family room, as well as a breakfast nook and separate dining area. The Kitchen overlooks the open flow layout, providing the perfect entertaining space. The Primary bedroom suite features 2 large walk-in closets and generous sized primary bath. There are two additional bedrooms and a full bath as well to complete the home.
This property is not currently displayed as for sale or rent on Zillow. This may be different from what's on other websites or public sources.