Welcome to your private sanctuary tucked away at the end of a tranquil cul-de-sac in Aurora—where space, serenity, and sophistication converge on an expansive 17,000+ sqft lot. This rare oversized property is a true entertainer’s dream, offering endless possibilities for outdoor living, RV parking with a wide concrete pad and double gate access, and space to roam, relax, or create your own backyard paradise. Step inside and feel instantly at home in the inviting living room, where durable vinyl flooring adds warmth and charm. The upper-level kitchen and dining area exude style with sleek granite countertops, a spacious island perfect for gatherings, and direct access to your private outdoor retreat—ideal for seamless indoor-outdoor entertaining. Upstairs, escape to the secluded primary suite featuring its own ensuite bath with dual entrances for added privacy and convenience. Two additional bedrooms on this level offer flexible space for family, guests, or a stylish home office. The garden-level basement is a showstopper in its own right, boasting a large family room, full bathroom, and a generously sized fourth bedroom—perfect for multigenerational living, hosting guests, or movie nights at home. But the crown jewel? The massive backyard oasis. Picture lush green grass, mature trees providing shade and privacy, low-maintenance woodchip landscaping, and a spacious patio made for summer BBQs, stargazing, or cozy nights by a firepit. A large storage shed keeps tools and toys out of sight, while the attached 2-car garage adds functionality and convenience. Set at the end of a peaceful street, this home delivers the rare combination of privacy, space, and lifestyle—all within reach of everything Aurora has to offer. Your oasis awaits.
Sold for $442,500
$442,500
1853 S Zeno Way, Aurora, CO 80017
4beds
1,764sqft
Single Family Residence
Built in 1979
0.4 Acres Lot
$427,400 Zestimate®
$251/sqft
$2,919 Estimated rent
Home value
$427,400
$397,000 - $457,000
$2,919/mo
Zestimate® history
Owner options
List your home for rent
$2,919/mo
Rent Zestimate®
Find your next renter with Zillow Rental Manager. Plus, with online applications, you can quickly screen prospective tenants – for free.
$2,919/mo
Rent Zestimate®
Refinance and save
$2,598/mo
Est. payment
Refinancing to a lower rate could help reduce your monthly payments and save thousands over the life of the loan.
$2,598/mo
Est. payment
Explore your selling options
Work with a Zillow partner agent
Leverage their expertise and Zillow's premium Showcase listings to get your home seen by more buyers.
Get startedList with your own agent
Get your home in front of millions of buyers by listing it on Zillow.
Learn how to do itSell it yourself
Take full control of how buyers see your home on Zillow by listing For Sale by Owner (FSBO).
List your homeWhat's special
Zillow last checked:
Listing updated:
Listed by:
Dan D Gerlock 720-326-8100 Dan@GerlockHomes.com,
Coldwell Banker Realty 18,
Gerlock Homes 303-755-7373,
Coldwell Banker Realty 18
Bought with:
Barb Korthuis Riley, 242881
Coldwell Banker Global Luxury Denver
Source: REcolorado as distributed by MLS GRID,MLS#: 7701867
Facts & features
Interior
Bedrooms & bathrooms
- Bedrooms: 4
- Bathrooms: 2
- Full bathrooms: 1
- 3/4 bathrooms: 1
Primary bedroom
- Description: Carpeted Flooring, Built In Ceiling Fan, Oversized Windows, Walk In Closet With Window, En-Suite Bathroom With Dual Entrances
- Level: Upper
- Area: 224 Square Feet
- Dimensions: 14 x 16
Bedroom
- Description: Unfinished Flooring, Floor To Ceiling Sliding Glass Mirror Closet, Built In Cabinetry
- Level: Upper
- Area: 120 Square Feet
- Dimensions: 10 x 12
Bedroom
- Description: Carpeted Flooring, Floor To Ceiling Sliding Glass Closet Door, Built In Ceiling Fan
- Level: Upper
- Area: 143 Square Feet
- Dimensions: 11 x 13
Bedroom
- Description: Carpeted Flooring, Garden Level, Three Windows
- Level: Lower
- Area: 154 Square Feet
- Dimensions: 11 x 14
Primary bathroom
- Description: Tile Flooring, Tub Shower Combo With Tile Surround, Light Brown Cabinetry
- Level: Upper
- Area: 40 Square Feet
- Dimensions: 5 x 8
Bathroom
- Description: Tile Flooring, Granite Countertops, Additional Storage Above Toilet, Brown Cabinetry, Towel Closet With Full Size Mirror
- Level: Lower
- Area: 42 Square Feet
- Dimensions: 6 x 7
Dining room
- Description: Vinyl Flooring, Pendant Lighting, Backyard Access
- Level: Main
- Area: 84 Square Feet
- Dimensions: 7 x 12
Family room
- Description: Carpeted Flooring, White Stone Gas Fireplace, Garden Level, Washer And Dryer Access
- Level: Lower
- Area: 273 Square Feet
- Dimensions: 13 x 21
Kitchen
- Description: Vinyl Flooring, Granite Countertops, Brown Cabinetry, Built In Chandelier, Kitchen Island, Garage Access
- Level: Main
- Area: 120 Square Feet
- Dimensions: 10 x 12
Living room
- Description: Vinyl Flooring, Coat Closet
- Level: Main
- Area: 255 Square Feet
- Dimensions: 15 x 17
Heating
- Forced Air
Cooling
- Central Air
Appliances
- Laundry: In Unit
Features
- Ceiling Fan(s), Eat-in Kitchen, Granite Counters, High Speed Internet, Kitchen Island, Primary Suite, Walk-In Closet(s)
- Flooring: Carpet, Concrete, Tile, Vinyl
- Basement: Daylight,Finished,Full
- Number of fireplaces: 1
- Fireplace features: Family Room
Interior area
- Total structure area: 1,764
- Total interior livable area: 1,764 sqft
- Finished area above ground: 1,764
Property
Parking
- Total spaces: 2
- Parking features: Carport
- Carport spaces: 2
Features
- Levels: Tri-Level
- Patio & porch: Patio
- Exterior features: Garden, Lighting, Private Yard, Rain Gutters
- Fencing: Partial
Lot
- Size: 0.4 Acres
Details
- Parcel number: 031428904
- Special conditions: Standard
Construction
Type & style
- Home type: SingleFamily
- Architectural style: Traditional
- Property subtype: Single Family Residence
Materials
- Concrete, Wood Siding
- Foundation: Structural
- Roof: Composition
Condition
- Year built: 1979
Utilities & green energy
- Sewer: Public Sewer
- Water: Public
Community & HOA
Community
- Subdivision: Aurora Highlands
HOA
- Has HOA: No
Location
- Region: Aurora
Financial & listing details
- Price per square foot: $251/sqft
- Tax assessed value: $452,400
- Annual tax amount: $2,711
- Date on market: 5/9/2025
- Listing terms: 1031 Exchange,Cash,Conventional,FHA,Jumbo
- Exclusions: Seller's Personal Property
- Ownership: Individual
- Road surface type: Paved
Price history
| Date | Event | Price |
|---|---|---|
| 6/20/2025 | Sold | $442,500+4.1%$251/sqft |
Source:  REcolorado as distributed by MLS GRID #7701867 Report a problem REcolorado as distributed by MLS GRID #7701867 Report a problem | ||
| 5/13/2025 | Pending sale | $425,000$241/sqft |
Source: REcolorado as distributed by MLS GRID #7701867 Report a problem | ||
| 5/8/2025 | Listed for sale | $425,000+84.8%$241/sqft |
Source: REcolorado as distributed by MLS GRID #7701867 Report a problem | ||
| 11/19/2014 | Sold | $230,000-2.1%$130/sqft |
Source: Public Record Report a problem | ||
| 11/6/2014 | Listed for sale | $235,000+32.1%$133/sqft |
Source: BROKERS GUILD CHERRY CREEK LTD #8747420 Report a problem | ||
| 5/5/2014 | Listing removed | $1,495$1/sqft |
Source: Owner Report a problem | ||
| 5/2/2014 | Listed for rent | $1,495+1.4%$1/sqft |
Source: Owner Report a problem | ||
| 10/28/2013 | Listing removed | $1,475$1/sqft |
Source: Owner Report a problem | ||
| 10/17/2013 | Listed for rent | $1,475$1/sqft |
Source: Owner Report a problem | ||
| 3/8/2001 | Sold | $177,900+36.8%$101/sqft |
Source: Public Record Report a problem | ||
| 10/1/1998 | Sold | $130,000$74/sqft |
Source: Public Record Report a problem | ||
Public tax history
| Year | Property taxes | Tax assessment |
|---|---|---|
| 2025 | $2,711 +3.1% | $28,275 0% |
| 2024 | $2,629 +3.1% | $28,287 -12.4% |
| 2023 | $2,551 -3.1% | $32,283 +27.1% |
| 2022 | $2,633 | $25,403 -2.8% |
| 2021 | -- | $26,134 -6.1% |
| 2020 | $2,899 +36% | $27,842 |
| 2019 | $2,132 | $27,842 +38.1% |
| 2018 | $2,132 +15% | $20,160 |
| 2017 | $1,854 | $20,160 +37.5% |
| 2016 | -- | $14,662 |
| 2015 | -- | $14,662 +22.2% |
| 2014 | -- | $11,996 -8.8% |
| 2013 | $1,130 | $13,160 |
| 2012 | -- | $13,160 |
| 2011 | $972 +1.1% | $13,160 +9.8% |
| 2010 | $961 -19.7% | $11,990 |
| 2009 | $1,198 | $11,990 -19.8% |
| 2008 | -- | $14,949 |
| 2007 | -- | $14,949 -1.4% |
| 2006 | -- | $15,156 |
| 2005 | -- | $15,156 -0.9% |
| 2002 | $1,174 +16.6% | $15,290 +19.9% |
| 2001 | $1,007 | $12,750 |
Find assessor info on the county website
Neighborhood: Aurora Highlands
Nearby homes
- $408,5003 bd1 ba1.2k sqft1851 S Zeno Way, Aurora, CO 80017Off Market
- $463,0004 bd2 ba1.8k sqft1855 S Zeno Way, Aurora, CO 80017Off Market
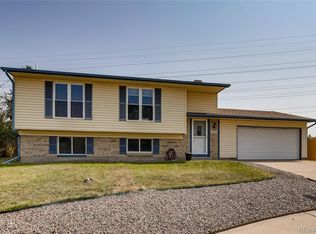
- $423,4003 bd2 ba1.3k sqft1892 S Walden Way, Aurora, CO 80017Off Market
- $411,3003 bd2 ba1.2k sqft1882 S Walden Way, Aurora, CO 80017Off Market
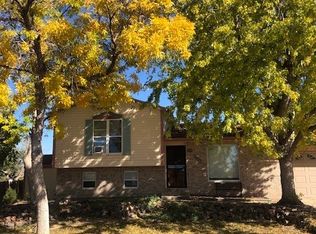
- $374,8002 bd1 ba864 sqft1849 S Zeno Way, Aurora, CO 80017Off Market
- $406,4002 bd2 ba864 sqft1857 S Zeno Way, Aurora, CO 80017Off Market
- $452,8003 bd2 ba1.8k sqft1874 S Walden Way, Aurora, CO 80017Off Market
- $448,2004 bd2 ba1.7k sqft1859 S Zeno Way, Aurora, CO 80017Off Market
Nearby schools
GreatSchools rating
- 5/10Vassar Elementary SchoolGrades: PK-5Distance: 0.9 mi
- 2/10Mrachek Middle SchoolGrades: 6-8Distance: 0.5 mi
- 6/10Rangeview High SchoolGrades: 9-12Distance: 0.6 mi
Schools provided by the listing agent
- Elementary: Vassar
- Middle: Mrachek
- High: Rangeview
- District: Adams-Arapahoe 28J
Source: REcolorado as distributed by MLS GRID. This data may not be complete. We recommend contacting the local school district to confirm school assignments for this home.
Get a cash offer in 3 minutes
Find out how much your home could sell for in as little as 3 minutes with a no-obligation cash offer.
Estimated market value
$427,400
Get a cash offer in 3 minutes
Find out how much your home could sell for in as little as 3 minutes with a no-obligation cash offer.
Estimated market value
$427,400
- Colorado
- Arapahoe County
- Aurora
- 80017
- Aurora Highlands
- 1853 S Zeno Way
Nearby cities
Nearby neighborhoods
Nearby zip codes
Other Aurora Topics
