Welcome to 1853 Taylor Avenue W in Saint Paul! This charming 2-bedroom, 1-bath home offers a great opportunity for a buyer looking for a house with solid bones and the chance to make it their own.
Inside, you'll find beautiful hardwood floors, fresh paint, and a functional layout with plenty of potential. Newer vinyl siding provides a nice head start on the exterior, while the home's solid foundation gives buyers a strong base to work from.
With a few updates and some personal touches, this home has plenty of opportunity to really shine. Whether you're a first-time buyer, someone looking to build equity, or simply searching for a home you can improve over time, 1853 Taylor Avenue W is ready for its next chapter.
Active
$215,000
1853 Taylor Ave, Saint Paul, MN 55104
2beds
702sqft
Single Family
Built in 1953
5,880 Square Feet Lot
$-- Zestimate®
$306/sqft
$-- HOA
What's special
- 12 days
- 662
- 71
Likely to sell faster than
Zillow last checked:
Listing updated:
Listed by:
Sean O'Brien 651-390-5432,
Coldwell Banker Realty
Source: NorthstarMLS as distributed by MLS GRID,MLS#: 7127454
Facts & features
Interior
Bedrooms & bathrooms
- Bedrooms: 2
- Bathrooms: 1
- Full bathrooms: 1
Bedroom
- Level: Main
- Area: 93.6 Square Feet
- Dimensions: 9x10.4
Bedroom 2
- Level: Main
- Area: 99 Square Feet
- Dimensions: 9x11
Bathroom
- Level: Main
- Area: 45 Square Feet
- Dimensions: 5x9
Foyer
- Level: Main
- Area: 32 Square Feet
- Dimensions: 8x4
Kitchen
- Level: Main
- Area: 134.4 Square Feet
- Dimensions: 11.2x12
Living room
- Level: Main
- Area: 432 Square Feet
- Dimensions: 18x24
Storage
- Level: Basement
- Area: 26.4 Square Feet
- Dimensions: 6.6x4
Heating
- Forced Air
Cooling
- None
Appliances
- Included: Gas Water Heater, Microwave, Range, Refrigerator
- Laundry: In Basement
Features
- Basement: Storage Space,Unfinished,Walk-Out Access
- Has fireplace: No
Interior area
- Total structure area: 1,327
- Total interior livable area: 702 sqft
- Finished area above ground: 702
- Finished area below ground: 0
Property
Parking
- Total spaces: 2
- Parking features: Detached Garage, Gravel, Concrete
- Garage spaces: 2
Accessibility
- Accessibility features: None
Features
- Levels: One
- Stories: 1
- Pool features: None
- Fencing: Chain Link
Lot
- Size: 5,880 Square Feet
- Dimensions: 40 x 148
- Features: Near Public Transit, Corner Lot, Tree Coverage - Light
Details
- Additional structures: Garage(s)
- Foundation area: 2426
- Parcel number: 282923310007
- Zoning description: Residential-Single Family
Construction
Type & style
- Home type: SingleFamily
- Property subtype: Single Family
Materials
- Roof: Age Over 8 Years
Condition
- New construction: No
- Year built: 1953
Utilities & green energy
- Electric: Circuit Breakers, Power Company: Xcel Energy
- Gas: Natural Gas
- Sewer: City Sewer/Connected
- Water: City Water/Connected
Community & HOA
Community
- Subdivision: Midway Heights
HOA
- Has HOA: No
Location
- Region: Saint Paul
Financial & listing details
- Price per square foot: $306/sqft
- Tax assessed value: $283,800
- Annual tax amount: $5,130
- Date on market: 8/21/2026
Estimated market value
Not available
Estimated sales range
Not available
Not available
Price history
| Date | Event | Price |
|---|---|---|
| 8/21/2026 | Listed for sale | $215,000+258.9%$306/sqft |
Source:  NorthstarMLS as distributed by MLS GRID #7127454 Report a problem NorthstarMLS as distributed by MLS GRID #7127454 Report a problem | ||
| 3/1/1986 | Sold | $59,900$85/sqft |
Source: Agent Provided Report a problem | ||
Public tax history
| Year | Property taxes | Tax assessment |
|---|---|---|
| 2025 | $4,276 +6.4% | $283,800 +12.1% |
| 2024 | $4,018 -1.4% | $253,100 +1.3% |
| 2023 | $4,076 +8.8% | $249,800 |
| 2022 | $3,746 +8.2% | $249,800 +14.4% |
| 2021 | $3,462 +11.3% | $218,300 +5% |
| 2020 | $3,112 +25% | $207,900 +12% |
| 2019 | $2,489 | $185,700 |
| 2018 | $2,489 -14.5% | $185,700 +7.8% |
| 2017 | $2,910 | $172,300 |
| 2016 | $2,910 -5% | -- |
| 2015 | $3,062 +28.1% | $174,300 |
| 2014 | $2,390 +1.5% | -- |
| 2013 | $2,354 +14.5% | -- |
| 2012 | $2,056 +0.9% | -- |
| 2011 | $2,038 | -- |
| 2010 | -- | -- |
| 2009 | $1,936 +6.7% | -- |
| 2008 | $1,814 +1.1% | -- |
| 2007 | $1,794 +16.2% | -- |
| 2006 | $1,544 +19.9% | -- |
| 2005 | $1,288 +5.6% | -- |
| 2004 | $1,220 +11.1% | -- |
| 2003 | $1,098 +14.4% | -- |
| 2002 | $960 -10.3% | -- |
| 2001 | $1,070 +24.7% | -- |
| 2000 | $858 | -- |
Find assessor info on the county website
Monthly payment
Est. payment
Payment breakdown
Explore the cost of this home by adjusting the details. Changes won't be saved.Climate risks
Neighborhood: Midway

Similar homes
- $225,0002 bd1 ba714 sqft1015 Hubbard Ave, Saint Paul, MN 55104For Sale
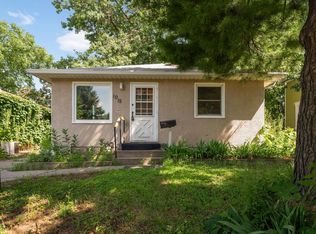
 MLS ID #7073842, Christopher Yortsos, VIBE Realty. NorthstarMLS as distributed by MLS GRID
 - $249,9002 bd1 ba890 sqft1211 Blair Ave, Saint Paul, MN 55104For Sale
 MLS ID #7135276, Lynn Leuer, Keller Williams Classic Rlty NW. NorthstarMLS as distributed by MLS GRID
 - $225,0002 bd2 ba925 sqft2040 Como Ave Unit 104, Saint Paul, MN 55108For Sale
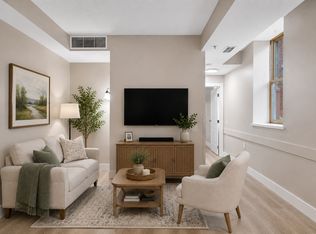 MLS ID #7126807, Becky Lund, Edina Realty, Inc.. NorthstarMLS as distributed by MLS GRID
 - $230,0003 bd1 ba900 sqft1302 Hewitt Ave, Saint Paul, MN 55104For Sale
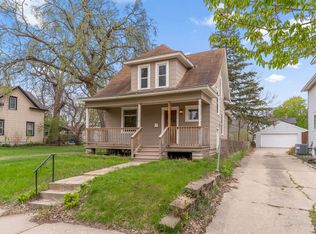 MLS ID #7092251, Man H. Huynh, Edina Realty, Inc.. NorthstarMLS as distributed by MLS GRID
 - $217,0002 bd1 ba864 sqft287 Duke St, Saint Paul, MN 55102For SaleMLS ID #7133521, Benjamin V. Hanf, LPT Realty, LLC. NorthstarMLS as distributed by MLS GRID
- $175,0001 bd1 ba672 sqft846 Charles Ave, Saint Paul, MN 55104For SaleMLS ID #7135110, Ryan M Platzke, Coldwell Banker Realty - Southwest Regional. NorthstarMLS as distributed by MLS GRID
- $210,0002 bd1 ba748 sqft891 Benhill Rd, Saint Paul, MN 55105For SaleMLS ID #7125572, Kris Lindahl, Kris Lindahl Real Estate. NorthstarMLS as distributed by MLS GRID
- $200,0002 bd1 ba844 sqft412 Lafond Ave, Saint Paul, MN 55103For SaleMLS ID #7123837, Stephanie L Ferrell, Ferrell Real Estate Group Inc. NorthstarMLS as distributed by MLS GRID
- $199,9002 bd1 ba920 sqft980 Marion St, Saint Paul, MN 55117For SaleMLS ID #7126216, John M Kelly, Century 21 Atwood. NorthstarMLS as distributed by MLS GRID
- $190,0002 bd1 ba844 sqft652 Watson Ave, Saint Paul, MN 55102For SaleMLS ID #7132674, Benjamin V. Hanf, LPT Realty, LLC. NorthstarMLS as distributed by MLS GRID
- $250,0003 bd1 ba980 sqft2594 Fairview Ave N, Roseville, MN 55113For SaleMLS ID #7133291, Jeremy R. Chubb, Leading Edge Realty. NorthstarMLS as distributed by MLS GRID
- $295,0002 bd1 ba1k sqft2096 Como Ave, Saint Paul, MN 55108For SaleMLS ID #7129018, Kenneth Joseph Robinson, RE/MAX Results. NorthstarMLS as distributed by MLS GRID
- $195,0002 bd1 ba768 sqft345 Lafond Ave, Saint Paul, MN 55103For SaleMLS ID #7028904, Kris Lindahl, Kris Lindahl Real Estate. NorthstarMLS as distributed by MLS GRID
- $199,9001 bd1 ba608 sqft1901 E Hennepin Ave Unit 306, Minneapolis, MN 55413For SaleMLS ID #7136700, GDP Homes, Real Broker, LLC. NorthstarMLS as distributed by MLS GRID
- $299,9002 bd1 ba850 sqft1655 Sherburne Ave, Saint Paul, MN 55104For SaleMLS ID #7117587, Susan Ferrara, Northstar Real Estate Associates. NorthstarMLS as distributed by MLS GRID
