Skip main navigation
Closed
  • $600,000

    1853 Traders Point Ln SW, Rochester, MN 55902

    4beds
    3,060sqft
    (TH) Side x Side
    Built in 2010
    4,356 Square Feet Lot
    $-- Zestimate®
    $196/sqft
    $2,622 Estimated rent

    Home value

    Not available

    Estimated sales range

    Not available

    $2,622/mo

    Zestimate® history
    Loading
    Loading...

    Owner options

    List your home for rent

    $2,622/mo

    Rent Zestimate®

    Find your next renter with Zillow Rental Manager. Plus, with online applications, you can quickly screen prospective tenants – for free.

    Learn more

    $2,622/mo

    Rent Zestimate®

    Refinance and save

    $4,292/mo

    Est. payment

    Refinancing to a lower rate could help reduce your monthly payments and save thousands over the life of the loan.

    See today's rates

    $4,292/mo

    Est. payment

    Explore your selling options

    Work with a Zillow partner agent

    Leverage their expertise and Zillow's premium Showcase listings to get your home seen by more buyers.

    Get started

    List with your own agent

    Get your home in front of millions of buyers by listing it on Zillow.

    Learn how to do it

    Sell it yourself

    Take full control of how buyers see your home on Zillow by listing For Sale by Owner (FSBO).

    List your home

    What's special

    Engineered hardwood floorsOpen-concept designThoughtful layoutWater viewsPeaceful pond viewsLush garden patioSoaring ceilings
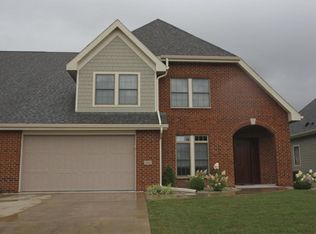
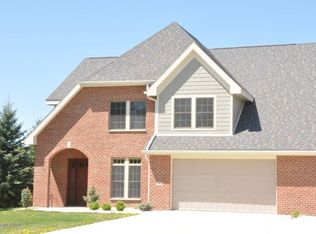
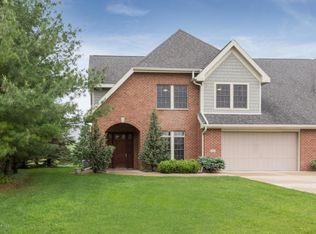
    If waking up to water views and a lush garden patio the home is waiting for you. Set along the water in one of Southwest Rochester’s most desirable townhome communities, 1853 Traders Point Lane SW offers a lifestyle that rarely becomes available. Peaceful pond views, miles of nearby walking trails, main-floor living, and the convenience of an HOA—all just minutes from downtown Rochester, Mayo Clinic, shopping, dining, and everyday amenities. Waterfront opportunities this close to the heart of Rochester are exceptionally hard to find. Inside, the thoughtfully designed floor plan offers over 3,000 square feet with four bedrooms and three full bathrooms, including three bedrooms on the main level—an uncommon feature that makes everyday living incredibly comfortable. The spacious primary suite overlooks the water, while soaring ceilings, abundant natural light, and an open-concept design create warm, inviting spaces that are equally suited for quiet mornings or entertaining family and friends. Beautiful finishes throughout, including engineered hardwood floors, quartz countertops, custom built-ins, and a stunning kitchen with a large center island, make the home feel both elegant and welcoming. Main-floor laundry and direct access from the mudroom to the primary closet add convenience you’ll appreciate every single day. Upstairs, you’ll find even more flexibility with a generous family room, fourth bedroom, and full bath—perfect for guests, hobbies, a home office, or multi-generational living. But what truly sets this home apart is what happens when you look beyond the walls. Imagine starting your morning with coffee overlooking the water, watching wildlife visit the pond, taking an evening stroll on nearby city trails, and coming home to a beautifully maintained community where lawn care and snow removal are taken care of for you. It’s the kind of lifestyle that’s increasingly difficult to find. This is one of those homes that simply feels different the moment you walk through the front door. The views, the natural light, the peaceful setting, and the thoughtful layout all come together in a way that photographs can never fully capture. To truly appreciate everything this home has to offer, you have to experience it in person.

    Zillow last checked:

    Listing updated:

    Listed by:

    Sandra Reid 507-722-9790,

    Re/Max Results

    Bought with:

    Sandra Reid

    Re/Max Results

    Source: NorthstarMLS as distributed by MLS GRID,MLS#: 7114982MLS Logo

    Facts & features

    Interior

    Bedrooms & bathrooms
    • Bedrooms: 4
    • Bathrooms: 3
    • Full bathrooms: 3
    Bedroom
    • Level: Main
    • Area: 333.5 Square Feet
    • Dimensions: 14.5x23
    Bedroom 2
    • Level: Main
    • Area: 155.25 Square Feet
    • Dimensions: 11.5x13.5
    Bedroom 3
    • Level: Main
    • Area: 152.95 Square Feet
    • Dimensions: 11.5x13.3
    Bedroom 4
    • Level: Upper
    • Area: 189 Square Feet
    • Dimensions: 10.5x18
    Dining room
    • Level: Main
    • Area: 206.25 Square Feet
    • Dimensions: 16.5x12.5
    Family room
    • Level: Upper
    • Area: 1214.01 Square Feet
    • Dimensions: 32.9x36.9
    Kitchen
    • Level: Main
    • Area: 214.5 Square Feet
    • Dimensions: 16.5x13
    Living room
    • Level: Main
    • Area: 241.8 Square Feet
    • Dimensions: 12.4x19.5
    Heating
    • Forced Air, Fireplace(s)
    Cooling
    • Central Air
    Appliances
    • Included: Dishwasher, Disposal, Dryer, Exhaust Fan, Gas Water Heater, Microwave, Refrigerator, Washer, Water Softener Owned
    • Laundry: Main Level, Sink
    Features
    • Basement: None
    • Number of fireplaces: 1
    • Fireplace features: Gas
    Interior area
    • Total structure area: 3,060
    • Total interior livable area: 3,060 sqft
    • Finished area above ground: 3,060
    • Finished area below ground: 0

    Property

    Parking
    • Total spaces: 2
    • Parking features: Attached, Concrete, Garage, Garage Door Opener, Insulated Garage
    • Attached garage spaces: 2
    • Has uncovered spaces: Yes
    Accessibility
    • Accessibility features: None
    Features
    • Levels: Two
    • Stories: 2
    • Patio & porch: Awning(s)
    • Waterfront features: Pond, Shared
    Lot
    • Size: 4,356 Square Feet
    • Dimensions: 52 x 82
    • Features: Near Public Transit, Tree Coverage - Light
    Details
    • Foundation area: 2129
    • Parcel number: 640944074463
    • Zoning description: Residential-Single Family

    Construction

    Type & style
    • Home type: Townhouse
    • Property subtype: (TH) Side x Side
    • Attached to another structure: Yes
    Materials
    • Roof: Age Over 8 Years,Asphalt
    Condition
    • New construction: No
    • Year built: 2010

    Utilities & green energy

    • Gas: Natural Gas
    • Sewer: City Sewer/Connected
    • Water: City Water/Connected

    Community & HOA

    Community
    • Subdivision: Traders Point
    HOA
    • Has HOA: Yes
    • Amenities included: Boat Dock, In-Ground Sprinkler System
    • Services included: Lawn Care, Maintenance Grounds, Snow Removal
    • HOA fee: $350 monthly
    • HOA name: Matik Management
    • HOA phone: 507-216-0064
    Location
    • Region: Rochester

    Financial & listing details

    • Price per square foot: $196/sqft
    • Tax assessed value: $516,100
    • Annual tax amount: $7,212
    • Date on market: 7/23/2026
    • Cumulative days on market: 9 days
    • Road surface type: Paved

    Price history

    DateEventPrice
    9/15/2026Sold$600,000+0.2%$196/sqft
    Source: NorthstarMLS as distributed by MLS GRID #7114982 Report a problem
    8/1/2026Pending sale$599,000$196/sqft
    Source: NorthstarMLS as distributed by MLS GRID #7114982 Report a problem
    7/23/2026Listed for sale$599,000+26.1%$196/sqft
    Source: NorthstarMLS as distributed by MLS GRID #7114982 Report a problem
    1/5/2021Sold$475,000-2.1%$155/sqft
    Source: NorthstarMLS as distributed by MLS GRID #5632088 Report a problem
    11/23/2020Pending sale$485,000$158/sqft
    Source: RE/MAX Results - Rochester #5632088 Report a problem
    10/20/2020Price change$485,000-2.8%$158/sqft
    Source: RE/MAX Results - Rochester #5632088 Report a problem
    9/9/2020Price change$499,000-2%$163/sqft
    Source: RE/MAX Results - Rochester #5632088 Report a problem
    8/17/2020Price change$509,000-2.1%$166/sqft
    Source: RE/MAX Results - Rochester #5632088 Report a problem
    7/30/2020Listed for sale$520,000+51.2%$170/sqft
    Source: RE/MAX Results - Rochester #5632088 Report a problem
    7/25/2013Sold$343,900$112/sqft
    Source: Public Record Report a problem

    Public tax history

    YearProperty taxesTax assessment
    2025$6,867 +11.2%$516,000 +5.1%
    2024$6,174 $490,800 +0.1%
    2023-- $490,300 +0.5%
    2022$6,470 +2.7%$487,800 +3.7%
    2021$6,300 +1.5%$470,400 +2.9%
    2020$6,206 +2.3%$457,300 +7.7%
    2019$6,068 $424,700 +13.2%
    2017$6,068 +22.6%$375,100 +10.8%
    2016$4,950 $338,400 +4.7%
    2015$4,950 +2.3%$323,200
    2014$4,838 +7.9%$323,200 +193.6%
    2012$4,484 $110,100 -41.5%
    2011-- $188,100 +612.5%
    2010$414 +53.3%$26,400 +53.5%
    2008$270 $17,200
    Find assessor info on the county website

    Neighborhood: 55902

    Nearby schools

    GreatSchools rating
    Schools provided by the listing agent
    • Elementary: Bamber Valley
    • Middle: John Adams
    • High: Mayo

    Source: NorthstarMLS as distributed by MLS GRID. This data may not be complete. We recommend contacting the local school district to confirm school assignments for this home.

    Get pre-qualified for a loan
    At Zillow Home Loans, we can pre-qualify you in as little as 5 minutes with no impact to your credit score.

    An equal housing lender. NMLS #10287.