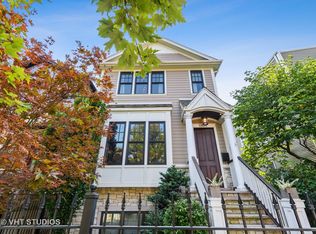
BRAND NEW CONSTRUCTION AND MOVE-IN READY SINGLE FAMILY HOME ON A 35 FOOT EXTRA-WIDE CORNER LOT IN A GREAT PART OF ROSCOE VILLAGE NEAR HAMLIN PARK Home features 6 bedrooms (4 upstairs)/ 4 bathrooms/ 2 half-baths. In the front of the home you'll find a designated office space/study on the first level, a massive living and dining room, full butler's pantry with walk-in closet, and this leads to the dreamy kitchen with large island. Next to the kitchen is the family room as well a nook which is the perfect space for a breakfast table set with chairs. Upstairs is the very large primary suite with two walk in closets, a wet bar with beverage center, and huge, spa-like en-suite bath. 2nd floor laundry room and 3 other bedrooms, one of which with en-suite bathrooms, round out the upper level. The lower level features 2 additional bedrooms, large rec room with full wet bar, a second laundry room, and PLENTY of storage space. The fun then continues on the full garage roof deck which features porcelain pavers. A 3-car garage is included as is so much more that comes with this AMAZING LOCATION. Multiple grocery stores, the beautiful Hamlin Park, COSTCO, and great neighbors. *Renderings and plans, etc. are for marketing purposes only. Buyer(s) and their representation to confirm all finishes prior to purchase.
Closed
Zillow last checked:
Listing updated:
Bought with:
Keith Wilkey
Berkshire Hathaway HomeServices Chicago
Source: MRED as distributed by MLS GRID,MLS#: 12372835
Price history
| Date | Event | Price |
|---|---|---|
| 7/18/2025 | Sold | $2,925,000-2.5% |
Source:  MRED as distributed by MLS GRID #12372835 Report a problem MRED as distributed by MLS GRID #12372835 Report a problem | ||
| 7/7/2025 | Pending sale | $2,999,000 |
Source: MRED as distributed by MLS GRID #12372835 Report a problem | ||
| 6/18/2025 | Contingent | $2,999,000 |
Source: MRED as distributed by MLS GRID #12372835 Report a problem | ||
| 5/22/2025 | Listed for sale | $2,999,000 |
Source: MRED as distributed by MLS GRID #12372835 Report a problem | ||
| 5/22/2025 | Listing removed | $2,999,000 |
Source: MRED as distributed by MLS GRID #12123859 Report a problem | ||
| 1/23/2025 | Listed for sale | $2,999,000+224.2% |
Source: MRED as distributed by MLS GRID #12123859 Report a problem | ||
| 5/31/2024 | Sold | $925,000 |
Source: MRED as distributed by MLS GRID #11996296 Report a problem | ||
Nearby homes

Get a cash offer in 3 minutes
Find out how much your home could sell for in as little as 3 minutes with a no-obligation cash offer.
Estimated market value
$3,112,600
