Don’t miss this well-maintained bungalow with a charming front porch, located in Hamilton’s desirable Colonial Manor neighborhood near Whitehorse Circle. Lovingly cared for by the same family for over 40 years, the home has recently been refreshed and is ready for its next owners. Designed to live like a ranch, the home also offers potential to finish the second floor or basement for additional living space. The open layout seamlessly connects the living room, dining area, and kitchen—ideal for everyday living and entertaining. The interior has been freshly painted in a neutral tone, the hardwood floors have been exposed and refinished, and brand new carpet was installed in the living room. Just move right in! Three spacious bedrooms and a full bath complete the main level. A door off the dining room leads to a staircase up to the attic—imagine transforming the space into a fourth bedroom, home office, or playroom. (Check out the virtual renovation photo for inspiration.) The full basement includes laundry and is already plumbed for an additional full bath—ready to be finished to your taste. Situated on just over a quarter-acre, the fully fenced yard offers endless options for outdoor enjoyment. Located in a great school district with easy access to major roadways—this home offers comfort, flexibility, and location all in one.
Sold for $350,000
$350,000
1853 W McGalliard Ave, Hamilton, NJ 08610
3beds
984sqft
Single Family Residence
Built in 1915
0.26 Acres Lot
$351,000 Zestimate®
$356/sqft
$2,661 Estimated rent
Home value
$351,000
$312,000 - $393,000
$2,661/mo
Zestimate® history
Owner options
List your home for rent
$2,661/mo
Rent Zestimate®
Find your next renter with Zillow Rental Manager. Plus, with online applications, you can quickly screen prospective tenants – for free.
$2,661/mo
Rent Zestimate®
Refinance and save
$2,487/mo
Est. payment
Refinancing to a lower rate could help reduce your monthly payments and save thousands over the life of the loan.
$2,487/mo
Est. payment
Explore your selling options
Work with a Zillow partner agent
Leverage their expertise and Zillow's premium Showcase listings to get your home seen by more buyers.
Get startedList with your own agent
Get your home in front of millions of buyers by listing it on Zillow.
Learn how to do itSell it yourself
Take full control of how buyers see your home on Zillow by listing For Sale by Owner (FSBO).
List your homeWhat's special
Long drivewayBrand new carpetWell-maintained bungalowHardwood floorsCharming front porchSpacious bedroomsFully fenced yard
Zillow last checked:
Listing updated:
Listed by:
Michele Gore 630-465-3090,
Smires & Associates,
Co-Listing Agent: Sruti D Desai 908-217-2721,
Smires & Associates
Bought with:
Anne-Marie Tustin, RS320997
Keller Williams Premier
Source: Bright MLS,MLS#: NJME2060426
Facts & features
Interior
Bedrooms & bathrooms
- Bedrooms: 3
- Bathrooms: 1
- Full bathrooms: 1
- Main level bathrooms: 1
- Main level bedrooms: 3
Basement
- Area: 0
Heating
- Forced Air, Natural Gas
Cooling
- Central Air, Natural Gas
Appliances
- Included: Dishwasher, Oven/Range - Gas, Refrigerator, Gas Water Heater
- Laundry: In Basement
Features
- Attic, Bathroom - Tub Shower, Ceiling Fan(s), Combination Dining/Living, Dining Area, Entry Level Bedroom, Open Floorplan, Kitchen - Galley
- Flooring: Hardwood, Carpet
- Basement: Full
- Has fireplace: No
Interior area
- Total structure area: 1,374
- Total interior livable area: 984 sqft
- Finished area above ground: 984
- Finished area below ground: 0
Property
Parking
- Total spaces: 6
- Parking features: Asphalt, Driveway, Detached
- Garage spaces: 2
- Uncovered spaces: 4
Accessibility
- Accessibility features: None
Features
- Levels: One and One Half
- Stories: 1.5
- Patio & porch: Porch
- Exterior features: Sidewalks, Street Lights
- Pool features: None
- Fencing: Full
Lot
- Size: 0.26 Acres
- Dimensions: 50 x 225
Details
- Additional structures: Above Grade, Below Grade
- Parcel number: 030249000011
- Zoning: RES
- Special conditions: Standard
Construction
Type & style
- Home type: SingleFamily
- Architectural style: Ranch/Rambler,Bungalow
- Property subtype: Single Family Residence
Materials
- Block
- Foundation: Block
Condition
- New construction: No
- Year built: 1915
Utilities & green energy
- Sewer: Public Sewer
- Water: Public
Community & HOA
Community
- Subdivision: Colonial Manor
HOA
- Has HOA: No
Location
- Region: Hamilton
- Municipality: HAMILTON TWP
Financial & listing details
- Price per square foot: $356/sqft
- Tax assessed value: $168,200
- Annual tax amount: $5,927
- Date on market: 7/31/2025
- Listing agreement: Exclusive Right To Sell
- Listing terms: Cash,Conventional,FHA,VA Loan
- Inclusions: Appliances As-is (no Known Issues); De-humidifier In The Basement (new); Garage Is In As-is Condition
- Exclusions: Safe In The Bedroom Closet; Personal Property
- Ownership: Fee Simple
Price history
| Date | Event | Price |
|---|---|---|
| 9/12/2025 | Sold | $350,000+0%$356/sqft |
Source:  Bright MLS #NJME2060426 Report a problem Bright MLS #NJME2060426 Report a problem | ||
| 9/7/2025 | Pending sale | $349,900$356/sqft |
Source: Bright MLS #NJME2060426 Report a problem | ||
| 8/13/2025 | Contingent | $349,900$356/sqft |
Source: Bright MLS #NJME2060426 Report a problem | ||
| 7/31/2025 | Listed for sale | $349,900$356/sqft |
Source: Bright MLS #NJME2060426 Report a problem | ||
Public tax history
| Year | Property taxes | Tax assessment |
|---|---|---|
| 2025 | $5,927 | $168,200 |
| 2024 | $5,927 +8% | $168,200 |
| 2023 | $5,488 | $168,200 |
| 2022 | $5,488 +4.1% | $168,200 |
| 2021 | $5,270 +2.2% | $168,200 |
| 2020 | $5,155 +0.9% | $168,200 |
| 2019 | $5,110 +2.6% | $168,200 |
| 2018 | $4,982 +2.7% | $168,200 |
| 2017 | $4,851 -8.1% | $168,200 |
| 2016 | $5,279 +1.7% | $168,200 +47.8% |
| 2015 | $5,190 +4.4% | $113,800 |
| 2014 | $4,971 +1.5% | $113,800 |
| 2013 | $4,898 +1.7% | $113,800 |
| 2012 | $4,815 -1.3% | $113,800 |
| 2011 | $4,876 +1.6% | $113,800 |
| 2010 | $4,800 | $113,800 |
| 2009 | -- | $113,800 |
| 2008 | $4,256 +3.6% | $113,800 |
| 2007 | $4,108 | $113,800 |
| 2006 | -- | $113,800 |
| 2005 | -- | $113,800 |
| 2004 | $1,500 | $113,800 |
| 2003 | -- | $113,800 |
| 2002 | -- | $113,800 -6.3% |
| 2001 | -- | $121,400 |
Find assessor info on the county website
Neighborhood: White Horse
Nearby homes
- $493,8904 bd2 ba2.4k sqft1847 W McGalliard Ave, Hamilton, NJ 08610Sold
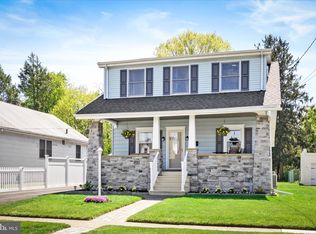
- $400,0003 bd1 ba986 sqft1843 W McGalliard Ave, Trenton, NJ 08610Sold

- $427,400-- bd-- ba1.3k sqft1857 W McGalliard Ave, Hamilton, NJ 08610Off Market
- $400,000-- bd-- ba986 sqft1843 McGalliard Ave, Trenton, NJ 08610Sold
- $437,800-- bd-- ba1.6k sqft1867 W McGalliard Ave, Hamilton, NJ 08610Off Market
- $375,500-- bd-- ba928 sqft1850 McGalliard Ave, Trenton, NJ 08610Off Market
- $313,300-- bd-- ba750 sqft1856 W McGalliard Ave, Hamilton, NJ 08610Off Market
- $384,900-- bd-- ba1k sqft1837 W McGalliard Ave, Hamilton, NJ 08610Off Market
Nearby schools
GreatSchools rating
- 5/10McGalliard Elementary SchoolGrades: K-5Distance: 0.4 mi
- 4/10Albert E Grice Middle SchoolGrades: 6-8Distance: 0.9 mi
- 2/10Hamilton West-Watson High SchoolGrades: 9-12Distance: 1.1 mi
Schools provided by the listing agent
- Elementary: Mcgalliard E.s.
- Middle: Grice
- High: Hamilton High School West
- District: Hamilton Township
Source: Bright MLS. This data may not be complete. We recommend contacting the local school district to confirm school assignments for this home.


Get pre-qualified for a loan
At Zillow Home Loans, we can pre-qualify you in as little as 5 minutes with no impact to your credit score.An equal housing lender. NMLS #10287.
- New Jersey
- Mercer County
- Trenton
- 08610
- White Horse
- 1853 W McGalliard Ave
Nearby cities
Nearby neighborhoods
Nearby zip codes
Other Trenton Topics
