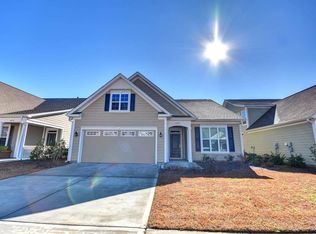
Live Where Every Day Feels Like Vacation - Active Adult Living Just a Golf Cart Ride from the Sand & Sea - Welcome to your coastal dream home — a beautifully crafted 4 bedroom, 3 bathroom residence tucked within one of the Grand Strand’s premier ACTIVE ADULT communities, just minutes from the golden sands of Myrtle Beach. This is more than a home; it’s the lifestyle you’ve been working toward, surrounded by everything you love and nothing you don’t. Start your day in peace and comfort, waking up in the luxurious first-floor primary suite that offers privacy, space, and elegance. Natural light floods through the windows, creating a warm and inviting ambiance. As you step into your gourmet kitchen and make your morning coffee, you’ll appreciate the open-concept design that flows seamlessly into the dining area and spacious living room — all perfect for entertaining or enjoying quiet moments at home. Whether it’s an intimate dinner with close friends or a celebration with a house full of family, this home was made for connection. With four bedrooms and three full baths, you’ll have all the room you need — and then some. The spacious layout provides comfort and convenience, including thoughtful details that make everyday living feel effortless. Step out onto your screened porch and feel the gentle coastal breeze. It’s the perfect place for reading a good book, sipping sweet tea in the afternoon, or winding down after a day of fun in the sun. Every corner of this home is designed to help you embrace the slower, richer rhythm of coastal living. But what truly sets this home apart is the community that surrounds it. This is a vibrant, active adult neighborhood where neighbors become friends and every day brings something new to explore. At the heart of it all is a stunning 12,000 square foot amenity center, offering endless opportunities to stay active, social, and fulfilled. Whether you’re joining a morning yoga class, meeting neighbors for a friendly game of pickleball, or attending a live concert at the community amphitheater, there’s always something happening to keep your days full of energy and joy. Enjoy a swim in the outdoor community pool, take part in interest clubs and hobby groups, or spend time working on your fitness goals in the state-of-the-art fitness center. The community’s design fosters both physical activity and meaningful connection, with beautiful walking paths and natural areas that encourage a healthy, balanced lifestyle. And when you're ready to explore beyond your neighborhood, you're just a short golf cart ride away from the stunning beaches of Myrtle Beach. Spend the afternoon with your toes in the sand, or head over to The Market Common — a beloved local destination for boutique shopping, stylish restaurants, charming coffee shops, and community events. Whether you’re dining al fresco, shopping for the perfect coastal decor, or catching a movie, everything you need is just minutes from home. This community is also a natural gas community, offering efficiency and reliability for modern living, all wrapped in the charm and ease of a coastal retreat. Here, you’re not just buying a home — you’re gaining the freedom to live the way you’ve always imagined. More sun. More laughter. More memories made with those who matter most. HOA INCLUDES: Lawn maintenance, HTC Cable, Security System, Common Maintenance, Resort Style Pool & Hot Tub, Fitness Center, 12,000 SF Amenity Center, Tennis & Pickle Ball Courts, Outdoor Grill Area, Amphitheater, Walking Trails and many planned community events. This is your time to unwind, to reconnect, to feel inspired — and to do it all in a place where every day feels like a getaway. Don’t just dream it — come live it. Schedule your private tour today and experience for yourself what it means to live fully, live freely, and live by the beach.
Sold for $549,000
Zillow last checked:
Listing updated:
Bought with:
Boyd Team
INNOVATE Real Estate
Source: CCAR,MLS#: 2525157 Originating MLS: Coastal Carolinas Association of Realtors
Originating MLS: Coastal Carolinas Association of RealtorsPrice history
| Date | Event | Price |
|---|---|---|
| 2/27/2026 | Sold | $549,000-1.9%$252/sqft |
Source:  CCAR #2525157 Report a problem CCAR #2525157 Report a problem | ||
| 1/22/2026 | Pending sale | $559,900$257/sqft |
Source: BHHS broker feed #2525157 Report a problem | ||
| 1/22/2026 | Contingent | $559,900$257/sqft |
Source: CCAR #2525157 Report a problem | ||
| 12/1/2025 | Price change | $559,900-0.9%$257/sqft |
Source: CCAR #2525157 Report a problem | ||
| 11/23/2025 | Price change | $564,900-0.9%$260/sqft |
Source: CCAR #2525157 Report a problem | ||
| 10/16/2025 | Listed for sale | $569,900+81.8%$262/sqft |
Source: CCAR #2525157 Report a problem | ||
| 1/19/2016 | Sold | $313,550$144/sqft |
Source: Public Record Report a problem | ||
Nearby homes
- $500,4003 bd3 ba2.9k sqft1861 Willowcress Ln, Myrtle Beach, SC 29577Off Market
- $472,5003 bd2 ba1.7k sqft1805 Willow Crest Drive, Myrtle Beach, SC 29577Off Market
- $439,7003 bd3 ba2.2k sqft1839 Willowcress Ln, Myrtle Beach, SC 29577Off Market
- $461,6003 bd3 ba1.9k sqft1867 Willowcress Ln, Myrtle Beach, SC 29577Off Market
Sell for more on Zillow
Get a Zillow Showcase℠ listing at no additional cost and you could sell for .
$546,400
2% more
+$10,928
With Zillow Showcase(estimated)
$557,328
