PRICE REDUCED: Spectacular Newer Home located in the highly sought after Briar Oaks Community. Positioned on US 19, you're just minutes from beautiful Beaches to top tier dining. This home boast a refreshing pool with a large screened enclosure perfect for outdoor entertaining. Modern Finishes: Enjoy the elegant granite counter tops, and tile flooring throughout the home creating a stylish inviting atmosphere. This property is high and dry, situated in a non-flood zone. This is a rare opportunity to own a beautiful move-in-ready home in a prime location.
Sold for $325,000
$325,000
18530 Dobson Dr, Hudson, FL 34667
3beds
1,360sqft
Single Family Residence
Built in 2017
7,355 Square Feet Lot
$319,900 Zestimate®
$239/sqft
$2,492 Estimated rent
Home value
$319,900
$288,000 - $355,000
$2,492/mo
Zestimate® history
Owner options
List your home for rent
$2,492/mo
Rent Zestimate®
Find your next renter with Zillow Rental Manager. Plus, with online applications, you can quickly screen prospective tenants – for free.
$2,492/mo
Rent Zestimate®
Refinance and save
$2,323/mo
Est. payment
Refinancing to a lower rate could help reduce your monthly payments and save thousands over the life of the loan.
$2,323/mo
Est. payment
Explore your selling options
Work with a Zillow partner agent
Leverage their expertise and Zillow's premium Showcase listings to get your home seen by more buyers.
Get startedList with your own agent
Get your home in front of millions of buyers by listing it on Zillow.
Learn how to do itSell it yourself
Take full control of how buyers see your home on Zillow by listing For Sale by Owner (FSBO).
List your homeWhat's special
Elegant granite counter tops
Zillow last checked:
Listing updated:
Listed by:
Steven Lux 352-540-8904,
WEICHERT REALTORS FL TROPICS 352-688-7997
Bought with:
Donald Lynch, Jr, 3330729
LIPPLY REAL ESTATE
Source: Stellar MLS,MLS#: W7876475 Originating MLS: West Pasco
Originating MLS: West Pasco
Facts & features
Interior
Bedrooms & bathrooms
- Bedrooms: 3
- Bathrooms: 2
- Full bathrooms: 2
Primary bedroom
- Features: Ceiling Fan(s), En Suite Bathroom, Exhaust Fan, Granite Counters, Walk-In Closet(s)
- Level: First
- Area: 130 Square Feet
- Dimensions: 10x13
Bedroom 2
- Features: Ceiling Fan(s), Built-in Closet
- Level: First
- Area: 110 Square Feet
- Dimensions: 11x10
Bedroom 3
- Features: Ceiling Fan(s), Built-in Closet
- Level: First
- Area: 110 Square Feet
- Dimensions: 11x10
Kitchen
- Features: Breakfast Bar, Pantry, Dual Sinks, Granite Counters, Walk-In Closet(s)
- Level: First
- Area: 160 Square Feet
- Dimensions: 10x16
Living room
- Features: Ceiling Fan(s)
- Level: First
- Area: 330 Square Feet
- Dimensions: 22x15
Heating
- Central, Electric
Cooling
- Central Air
Appliances
- Included: Dishwasher, Disposal, Dryer, Electric Water Heater, Exhaust Fan, Ice Maker, Microwave, Range, Refrigerator, Washer, Water Softener
- Laundry: Electric Dryer Hookup, Inside, Washer Hookup
Features
- Ceiling Fan(s), Eating Space In Kitchen, Open Floorplan, Solid Wood Cabinets, Split Bedroom, Stone Counters, Thermostat, Vaulted Ceiling(s), Walk-In Closet(s)
- Flooring: Ceramic Tile, Luxury Vinyl
- Windows: Hurricane Shutters, Hurricane Shutters/Windows
- Has fireplace: No
Interior area
- Total structure area: 1,887
- Total interior livable area: 1,360 sqft
Property
Parking
- Total spaces: 2
- Parking features: Garage Door Opener
- Attached garage spaces: 2
Features
- Levels: One
- Stories: 1
- Patio & porch: Covered, Enclosed, Front Porch, Rear Porch, Screened
- Exterior features: Irrigation System, Sidewalk, Sprinkler Metered
- Has private pool: Yes
- Pool features: Deck, Fiberglass, Heated, In Ground, Screen Enclosure
- Spa features: In Ground
- Fencing: Vinyl
- Has view: Yes
- View description: Trees/Woods
Lot
- Size: 7,355 Square Feet
- Features: Oversized Lot, Sidewalk
Details
- Additional structures: Shed(s)
- Parcel number: 06 24 0080 00600 0180
- Zoning: MPUD
- Special conditions: None
Construction
Type & style
- Home type: SingleFamily
- Property subtype: Single Family Residence
Materials
- Block, Stucco
- Foundation: Slab
- Roof: Shingle
Condition
- New construction: No
- Year built: 2017
Utilities & green energy
- Sewer: Public Sewer
- Water: Public
- Utilities for property: BB/HS Internet Available, Cable Available, Electricity Connected, Sprinkler Meter, Water Connected
Community & HOA
Community
- Features: Dog Park
- Security: Smoke Detector(s)
- Pet fee: $0 monthly
- Subdivision: BRIAR OAKS VILLAGE 2
HOA
- Has HOA: Yes
- Amenities included: Playground
- Services included: Maintenance Grounds
- HOA fee: $75 monthly
- HOA name: Melrose Management/Andrea Golden
- HOA phone: 727-787-3461
Location
- Region: Hudson
Financial & listing details
- Price per square foot: $239/sqft
- Tax assessed value: $244,463
- Annual tax amount: $2,060
- Date on market: 6/14/2025
- Cumulative days on market: 40 days
- Listing terms: Cash,Conventional,FHA,VA Loan
- Ownership: Fee Simple
- Total actual rent: 0
- Electric utility on property: Yes
- Road surface type: Paved, Asphalt
Price history
| Date | Event | Price |
|---|---|---|
| 9/4/2025 | Sold | $325,000$239/sqft |
Source:  Stellar MLS #W7876475 Report a problem Stellar MLS #W7876475 Report a problem | ||
| 7/28/2025 | Pending sale | $325,000$239/sqft |
Source: Stellar MLS #W7876475 Report a problem | ||
| 7/21/2025 | Price change | $325,000-1.5%$239/sqft |
Source: Stellar MLS #W7876475 Report a problem | ||
| 7/1/2025 | Price change | $329,900-1.5%$243/sqft |
Source: Stellar MLS #W7876475 Report a problem | ||
| 6/23/2025 | Price change | $334,900-1.5%$246/sqft |
Source: Stellar MLS #W7876475 Report a problem | ||
| 6/14/2025 | Listed for sale | $339,900+104%$250/sqft |
Source: Stellar MLS #W7876475 Report a problem | ||
| 2/14/2017 | Sold | $166,600$123/sqft |
Source: Public Record Report a problem | ||
Public tax history
| Year | Property taxes | Tax assessment |
|---|---|---|
| 2024 | $2,060 +4.3% | $150,290 |
| 2023 | $1,975 +11.9% | $150,290 +3% |
| 2022 | $1,764 +2.5% | $145,920 +6.1% |
| 2021 | $1,722 +2.5% | $137,550 +1.8% |
| 2020 | $1,680 +5.8% | $135,100 +5% |
| 2019 | $1,587 | $128,618 +1.9% |
| 2018 | $1,587 +2.4% | $126,220 +2.8% |
| 2017 | $1,551 +1247.4% | $122,826 +1837.9% |
| 2016 | $115 | $6,338 |
Find assessor info on the county website
Neighborhood: 34667
Nearby homes
- $298,300-- bd2 ba1.7k sqft18542 Dobson Dr, Hudson, FL 34667Off Market

- $375,0004 bd3 ba2.5k sqft18421 Dobson Dr, Hudson, FL 34667Sold
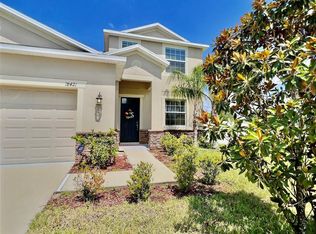
- $316,6003 bd2 ba2k sqft18554 Dobson Dr, Hudson, FL 34667Off Market
- $308,1003 bd2 ba1.7k sqft18435 Dobson Dr, Hudson, FL 34667Off Market
- $342,100-- bd2 ba2.4k sqft10156 Tolman Dr, Hudson, FL 34667Off Market
- $334,000-- bd2 ba2.4k sqft18568 Dobson Dr, Hudson, FL 34667Off Market
- $368,200-- bd3 ba2.6k sqft10165 Tolman Dr, Hudson, FL 34667Off Market
- $289,5004 bd2 ba1.5k sqft18505 Dobson Dr, Hudson, FL 34667Off Market
Nearby schools
GreatSchools rating
- 5/10Shady Hills Elementary SchoolGrades: K-5Distance: 5.9 mi
- 4/10Crews Lake K-8 SchoolGrades: 6-8Distance: 6.8 mi
- 4/10Hudson High SchoolGrades: 6,9-12Distance: 4.2 mi
Schools provided by the listing agent
- Elementary: Shady Hills Elementary-PO
- Middle: Crews Lake Middle-PO
- High: Hudson High-PO
Source: Stellar MLS. This data may not be complete. We recommend contacting the local school district to confirm school assignments for this home.
Get a cash offer in 3 minutes
Find out how much your home could sell for in as little as 3 minutes with a no-obligation cash offer.
Estimated market value
$319,900
Get a cash offer in 3 minutes
Find out how much your home could sell for in as little as 3 minutes with a no-obligation cash offer.
Estimated market value
$319,900
- Florida
- Pasco County
- Hudson
- 34667
- 18530 Dobson Dr
Nearby cities
Nearby zip codes
Other Hudson Topics
