Stainless steel appliancesQuartz countertopsThoughtfully designed floor planChevron tile backsplashPeaceful lake viewsCustom vent hoodOversized island

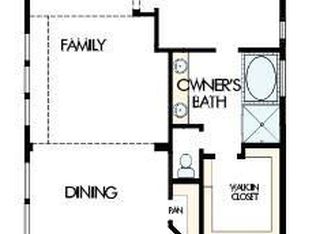
Wake up to peaceful lake views and a lifestyle designed for easy living in award-winning Bridgeland. This beautifully appointed waterfront patio home offers unobstructed water views with no homes across the lake, creating a sense of privacy and tranquility rarely found. The thoughtfully designed floor plan features 3 bedrooms, 2 baths, and a private study with French doors. At the heart of the home, the stunning kitchen showcases white cabinetry, quartz countertops, a chevron tile backsplash, custom vent hood, gold accents, stainless steel appliances, gas cooktop, convection oven, oversized island, and corner pantry. Hard-surface flooring flows throughout the entire home and is complemented by upgraded 8-foot solid-core doors. Enjoy mornings on the covered patio overlooking the water, complete with a natural gas outlet for grilling. Additional highlights include an EV charging outlet in the garage, nearby guest parking, and easy access to trails, parks, lakes, and Bridgeland amenities.
52 days
|
285
|
16
|
Zillow last checked:
Listing updated:
Listed by:
Harriet MourtonTREC #0720857713-383-7185,
Blair Realty Group,
Emily MolinaTREC #0842322281-746-5477,
Blair Realty Group
Source: HAR,MLS#: 98267569
Facts & features
Interior
Bedrooms & bathrooms
Bedrooms: 3
Bathrooms: 2
Full bathrooms: 2
Kitchen
Features: Kitchen Island
Heating
Natural Gas
Cooling
Electric
Appliances
Included: Disposal, Convection Oven, Microwave, Gas Cooktop, Dishwasher
Features
Flooring: Tile, Vinyl
Interior area
Total structure area: 1,898
Total interior livable area: 1,898 sqft
Property
Parking
Total spaces: 2
Parking features: Attached, Additional Parking, Electric Vehicle Charging Station(s)
Attached garage spaces: 2
Features
Stories: 1
Patio & porch: Covered, Patio/Deck, Porch
Exterior features: Side Yard, Sprinkler System
Fencing: Back Yard
Lot
Size: 5,418 Square Feet
Features: Subdivided, 0 Up To 1/4 Acre
Details
Parcel number: 1450430030018
Construction
Type & style
Home type: SingleFamily
Architectural style: Traditional
Property subtype: Single Family Residence
Materials
Brick, Cement Siding
Foundation: Slab
Roof: Composition
Condition
New construction: No
Year built: 2023
Utilities & green energy
Water: Water District
Community & HOA
Community
Subdivision: Bridgeland Parkland Village
HOA
Has HOA: Yes
Amenities included: Basketball Court, Clubhouse, Dog Park, Fitness Center, Jogging Path, Park, Party Room, Picnic Area, Playground, Pool, Splash Pad, Sport Court, Stocked Pond, Tennis Court(s)
HOA fee: $1,470 annually
Location
Region: Cypress
Financial & listing details
Price per square foot: $216/sqft
Tax assessed value: $401,846
Annual tax amount: $12,095
Date on market: 5/28/2026
Listing terms: Cash,Conventional,FHA,VA Loan
Exclusions: Main Dining Light Fixture And Door Keypads
Explore the cost of this home by adjusting the details. Changes won't be saved.
Principal & interest
$1,547
Mortgage insurance
$0
Property taxes
$170
Home insurance
$105
HOA fees
$0
Utilities
Not included
All calculations are estimates and provided by Zillow, Inc. for informational purposes only. Actual amounts may vary.
HOA fees may include property taxes on listings classified as Co-Ops. Contact the listing agent and/or owner for fee details.
Mortgage interest rates are dependent on a number of factors, including credit score, down payment, and repayment length. Interest rate data provided by Zillow Group Marketplace, Inc. as of 1/1/1970 from various mortgage lenders with which we have lead or other similar arrangements; the Estimated Payment is an average of those rates.
See how much you could borrow to make a competitive offer.