Skip main navigation
Pending
  • Price cut: $16K (7/16)
    $429,000

    18530 SW Kruger Rd, Sherwood, OR 97140

    2beds
    1,075sqft
    : 
    $2,992/mo
    Get pre-qualified
    Residential, Single Family Residence
    Built in 1930
    0.29 Acres Lot
    $-- Zestimate®
    $399/sqft
    $-- HOA

    What's special

    Fresh paintExterior paintNew sinkNew hot water heaterBeautiful new trim packageNew roofNew exterior lights
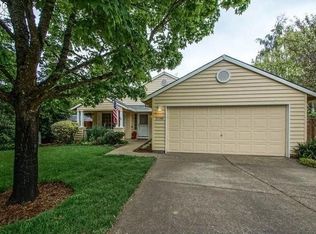
    Versatile 3-Bedroom Layout (2 Bedrooms + Convertible Den)". Don't miss this beautiful country home on 1/3 acre featuring two traditional bedrooms plus a generous den that functions perfectly as a third bedroom.This charming country home sits at the edge of town, a short walk from Sherwood High School and the YMCA. This home has been fully remodeled, including a new roof, exterior paint, and new exterior lights. The interior has beautiful new Laminate flooring that spans the entire main level (great for kids, pets, and years of use), along with fresh paint to match.The kitchen has been completely updated to feature new cabinetry with matching hardware. An appliance package including a new refrigerator, microwave, stove/oven, dishwasher, new sink, and beautiful quartz countertops.As you enter through the front door on the main level, you will enter the living room, almost 28 feet in length, flowing nicely into the kitchen. Leading out of the living room on the other side is the den or third bedroom with its own deck. There is also a full bathroom just off the kitchen that has been fully remodeled as well.There are two identical bedrooms upstairs, each with fresh paint, closets, and new carpet. The home also has a beautiful new trim package, and all electrical and plumbing fixtures have been updated (including a new hot water heater). The property is a blank canvas with great potential for a large garden, and it also has ample parking opportunities… for your RV and boat, or work vehicles. It is rare to find this much space in Sherwood for this price!
    42 days
    |
    990
    |
    40
    |

    Likely to sell faster than

    Zillow last checked:

    Listing updated:

    Listed by:

    Zach Bernards 503-538-8311,

    Willcuts Company Real Estate

    Source: RMLS (OR),MLS#: 507943857MLS Logo

      Facts & features

      Interior

      Bedrooms & bathrooms
      • Bedrooms: 2
      • Bathrooms: 1
      • Full bathrooms: 1
      • Main level bathrooms: 1
      Rooms
      • Room types: Den, Bedroom 2, Dining Room, Family Room, Kitchen, Living Room, Primary Bedroom
      Primary bedroom
      • Features: Closet, Wallto Wall Carpet
      • Level: Upper
      • Area: 130
      • Dimensions: 10 x 13
      Bedroom 2
      • Features: Closet, Wallto Wall Carpet
      • Level: Upper
      • Area: 117
      • Dimensions: 9 x 13
      Dining room
      • Features: Laminate Flooring
      • Level: Main
      • Area: 108
      • Dimensions: 9 x 12
      Kitchen
      • Features: Dishwasher, Disposal, Updated Remodeled, Laminate Flooring, Quartz
      • Level: Main
      • Area: 81
      • Width: 9
      Living room
      • Features: Laminate Flooring
      • Level: Main
      • Area: 336
      • Dimensions: 28 x 12
      Cooling
      • None
      Appliances
      • Included: Dishwasher, Disposal, Microwave, Stainless Steel Appliance(s), Electric Water Heater
      Features
      • Quartz, Closet, Updated Remodeled
      • Flooring: Laminate, Wall to Wall Carpet
      • Windows: Double Pane Windows, Vinyl Frames
      • Basement: Crawl Space
      Interior area
      • Total structure area: 1,075
      • Total interior livable area: 1,075 sqft

      Property

      Parking
      • Parking features: RV Access/Parking
      Features
      • Levels: Two
      • Stories: 2
      • Patio & porch: Deck, Porch
      Lot
      • Size: 0.29 Acres
      • Features: Level, SqFt 10000 to 14999
      Details
      • Additional structures: RVParking, ToolShed
      • Parcel number: R577012

      Construction

      Type & style
      • Home type: SingleFamily
      • Property subtype: Residential, Single Family Residence
      Materials
      • Cement Siding
      • Foundation: Concrete Perimeter
      • Roof: Composition
      Condition
      • Updated/Remodeled
      • New construction: No
      • Year built: 1930

      Utilities & green energy

      • Sewer: Septic Tank
      • Water: Well

      Community & HOA

      Community
      • Security: None
      HOA
      • Has HOA: No
      Location
      • Region: Sherwood

      Financial & listing details

      • Price per square foot: $399/sqft
      • Tax assessed value: $357,690
      • Annual tax amount: $2,274
      • Date on market: 6/24/2026
      • Cumulative days on market: 43 days
      • Listing terms: Cash,FHA,USDA Loan,VA Loan
      • Road surface type: Gravel, Paved

        Estimated market value

        Not available

        Estimated sales range

        Not available

        Not available

        Price history

        DateEventPrice
        7/22/2026Pending sale$429,000$399/sqft
        Source: RMLS (OR) #507943857 Report a problem
        7/16/2026Price change$429,000-3.6%$399/sqft
        Source: RMLS (OR) #507943857 Report a problem
        6/25/2026Listed for sale$445,000+3769.6%$414/sqft
        Source: RMLS (OR) #507943857 Report a problem
        7/12/2019Sold$11,500-93.6%$11/sqft
        Source: Public Record Report a problem
        3/29/2009Listing removed$180,000$167/sqft
        Source: NCI #8103661 Report a problem
        3/4/2009Listed for sale$180,000+8.5%$167/sqft
        Source: NCI #8103661 Report a problem
        9/22/2008Sold$165,958+50.9%$154/sqft
        Source: Public Record Report a problem
        10/4/2000Sold$110,000$102/sqft
        Source: Agent Provided Report a problem

        Public tax history

        YearProperty taxesTax assessment
        2025$2,274 +4%$142,940 +3%
        2024$2,187 +2.3%$138,780 +3%
        2023$2,138 +14.1%$134,740 +3%
        2022$1,874 +0.9%$130,820
        2021$1,857 +2.4%--
        2020$1,813 +2.2%$123,320 +3%
        2019$1,774 +1.9%$119,730
        2018$1,741 $119,730 +6.1%
        2017$1,741 +8.5%$112,870 +3%
        2016$1,604 $109,590 +3%
        2015$1,604 +5.5%$106,400 +3%
        2014$1,520 +3.4%$103,310 +3%
        2013$1,470 +3.4%$100,310 +3%
        2012$1,421 +2.8%$97,390 -41.5%
        2011$1,382 +3.1%$166,560 +2%
        2010$1,341 +2.6%$163,330 -26.3%
        2009$1,307 +5.2%$221,730 -4.4%
        2008$1,242 +1.6%$231,860 -0.2%
        2007$1,222 +24.3%$232,360 +21.8%
        2006$983 +25.4%$190,790 +47.6%
        2005$784 $129,230
        Find assessor info on the county website

        Monthly payment

        Est. payment

        Payment breakdown

        Explore the cost of this home by adjusting the details. Changes won't be saved.
        All calculations are estimates and provided by Zillow, Inc. for informational purposes only. Actual amounts may vary.
        HOA fees may include property taxes on listings classified as Co-Ops. Contact the listing agent and/or owner for fee details.
        Mortgage interest rates are dependent on a number of factors, including credit score, down payment, and repayment length. Interest rate data provided by Zillow Group Marketplace, Inc. as of 1/1/1970 from various mortgage lenders with which we have lead or other similar arrangements; the Estimated Payment is an average of those rates.
        See how much you could borrow to make a competitive offer.

        Climate risks

        Neighborhood: 97140

        Getting around

        32 / 100
        Car-Dependent
        56 / 100
        Bikeable

        Nearby schools

        GreatSchools rating
        Schools provided by the listing agent
        • Elementary: Ridges
        • Middle: Sherwood
        • High: Sherwood

        Source: RMLS (OR). This data may not be complete. We recommend contacting the local school district to confirm school assignments for this home.

        A local agent can set up tours, give advice and negotiate with sellers.

        Browse local experts

        Similar homes