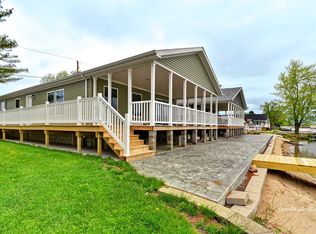
Live the waterfront dream with this affordable getaway or full-time retreat on a private, all-sports lake just one hour South of Chicago. Grab your fishing pole, lather on the sun block, and enjoy an easy lake lifestyle with waterskiing, jet skiing, fishing, kayaking, swimming, bonfires, and endless days on the water. This leased-land community lets you enjoy lakefront living without high property taxes (less than $100). The $960 monthly lot rent includes lake and trail access, beach, clubhouse, water, sewer, public area maintenance and trash service. Enjoy direct access to 100 acres of crystal-clear, spring-fed lakes plus 200 acres of private ATV, dirt bike, walking, and snowmobile trails leading to scenic hilltop views. Lake Shannon is a vibrant waterfront community featuring boat parades, fishing derbies, pumpkin decorating contests, horseshoe tournaments, and year-round events. A private boat dock and rowboat are included, along with a large deck, sandy beach, and your own place to soak in the water views. Inside, this 3-bedroom home offers spacious closets, a cozy wood-burning fireplace, granite coffee area countertop, soft-close kitchen cabinets, in-unit washer and dryer, and internet availability. Recent updates include luxury vinyl flooring (2020), kitchen cabinets (2020), refrigerator ice maker (2020), electric stove (2020), water heater (2020), furnace and central air (2020), updated bathroom and all new plumbing (2020), wifi thermostat, ceiling fan, and spray foam insulation plus new drywall in back bedroom. Outside updates include new door and screen door, architectural shingle roof (2020), siding (2021), heat wrap for the water pipes, underbelly insulated, gutters & leaf guard (2024) and a new gravel parking lot. All appliances stay including refrigerator in the shed. Immediate availability. Move in and invite the family for Venetian Night September 6th.
Active
Price cut: $20K (9/9)
$99,000
18530 W 3000 North Rd #137, Reddick, IL 60961
3beds
--sqft
Manufactured Home, Single Family Residence
Built in 1981
4,465 Square Feet Lot
$-- Zestimate®
$--/sqft
$-- HOA
What's special
Internet availabilityCozy wood-burning fireplaceSandy beachPrivate all-sports lakeIn-unit washer and dryerGutters and leaf guardGranite coffee area countertop
- 57 days
- 679
- 44
Zillow last checked:
Listing updated:
Listed by:
Mike McCatty 708-945-2121,
Century 21 Circle,
Andrew McCatty 708-217-5232,
Century 21 Circle
Source: MRED as distributed by MLS GRID,MLS#: 12721915
Facts & features
Interior
Bedrooms & bathrooms
- Bedrooms: 3
- Bathrooms: 1
- Full bathrooms: 1
Rooms
- Room types: Deck
Primary bedroom
- Features: Flooring (Luxury Vinyl)
- Level: Main
- Area: 144 Square Feet
- Dimensions: 12X12
Bedroom 2
- Features: Flooring (Luxury Vinyl)
- Level: Main
- Area: 88 Square Feet
- Dimensions: 11X8
Bedroom 3
- Features: Flooring (Luxury Vinyl)
- Level: Main
- Area: 144 Square Feet
- Dimensions: 12X12
Deck
- Features: Flooring (Other)
- Level: Main
- Area: 432 Square Feet
- Dimensions: 27X16
Dining room
- Features: Flooring (Luxury Vinyl)
- Level: Main
- Area: 132 Square Feet
- Dimensions: 12X11
Kitchen
- Features: Kitchen (Eating Area-Table Space, Island), Flooring (Luxury Vinyl)
- Level: Main
- Area: 156 Square Feet
- Dimensions: 13X12
Laundry
- Features: Flooring (Luxury Vinyl)
- Level: Main
- Area: 18 Square Feet
- Dimensions: 3X6
Living room
- Features: Flooring (Luxury Vinyl)
- Level: Main
- Area: 216 Square Feet
- Dimensions: 18X12
Heating
- Electric, Forced Air
Cooling
- Central Air
Appliances
- Included: Range, Refrigerator, Washer, Dryer
- Laundry: Main Level, Washer Hookup, Electric Dryer Hookup, In Unit
Features
- Vaulted Ceiling(s), 1st Floor Bedroom, 1st Floor Full Bath, Open Floorplan
- Number of fireplaces: 1
Video & virtual tour
Property
Parking
- Total spaces: 4
- Parking features: Gravel, Off Street, Yes
Accessibility
- Accessibility features: No Disability Access
Features
- Patio & porch: Deck
- Exterior features: Boat Slip, Dock
- Has view: Yes
- View description: Water, Front of Property
- Has water view: Yes
- Water view: Water,Front of Property
- Waterfront features: Beach Access, Lake Front, Pond, Lake Privileges, Waterfront
- Body of water: LAKE SHANNON
- Park: Lake Shannon
Lot
- Size: 4,465 Square Feet
- Dimensions: 47x95
Details
- Additional structures: Shed(s), Boat Dock
- Special conditions: None
- Other equipment: Ceiling Fan(s)
Construction
Type & style
- Home type: MobileManufactured
- Property subtype: Manufactured Home, Single Family Residence
Materials
- Vinyl Siding
- Roof: Asphalt
Condition
- New construction: No
- Year built: 1981
Details
- Builder model: Friendship
Utilities & green energy
- Sewer: Community Sewer
- Water: Shared Well
- Utilities for property: Cable Available
Community & HOA
Community
- Features: Clubhouse, Park, Lake, Water Rights, Street Lights, Street Paved
- Security: Carbon Monoxide Detector(s)
- Subdivision: Lake Shannon
Location
- Region: Reddick
Financial & listing details
- Date on market: 8/4/2026
- Inclusions: Mobile Home, Storage Shed
- Ownership: Leasehold
- Has irrigation water rights: Yes
- Body type: Double Wide
Estimated market value
Not available
Estimated sales range
Not available
Not available
Price history
| Date | Event | Price |
|---|---|---|
| 9/9/2026 | Price change | $99,000-16.8% |
Source:  MRED as distributed by MLS GRID #12721915 Report a problem MRED as distributed by MLS GRID #12721915 Report a problem | ||
| 8/21/2026 | Price change | $119,000-11.9% |
Source: MRED as distributed by MLS GRID #12721915 Report a problem | ||
| 8/4/2026 | Listed for sale | $135,000 |
Source: MRED as distributed by MLS GRID #12721915 Report a problem | ||
Public tax history
Tax history is unavailable.
Monthly payment
Climate risks
Neighborhood: 60961
Nearby schools
Schools provided by the listing agent
- District: 2
Source: MRED as distributed by MLS GRID. This data may not be complete. We recommend contacting the local school district to confirm school assignments for this home.
Similar homes
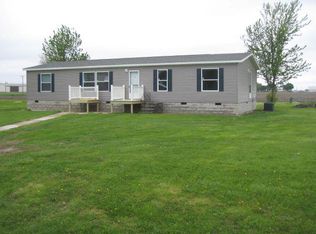
- $99,9003 bd2 ba-- sqft18530 W 3000th Rd Lot 93, Reddick, IL 60961Active
 MLS ID #12695314, Kelly Buell, Town Center Realty LLC. MRED as distributed by MLS GRID
 - $95,0002 bd2 ba-- sqft77 Linda Ln, Reddick, IL 60961Active
 MLS ID #12716393, Christopher Shell, Pro Real Estate. MRED as distributed by MLS GRID
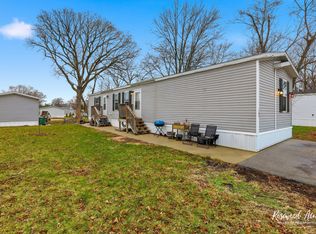
 - $49,9993 bd2 ba-- sqft105 Lantern Dr, Gardner, IL 60424Active
 MLS ID #12586690, Kyle Cortez, Right Start Realty LLC. MRED as distributed by MLS GRID
 - $94,9002 bd1 ba1.1k sqft125 E Jackson St, Cullom, IL 60929Active
 MLS ID #12642677, Star Grieff, Star Grieff Realty. MRED as distributed by MLS GRID
