Skip main navigation
Closed
  • Price Unknown

    18530 W Eagle Rock Beach Drive, Eagle Rock, MO 65641

    2beds
    1,334sqft
    Single Family Residence
    Built in 2022
    0.68 Acres Lot
    $482,700 Zestimate®
    $--/sqft
    $1,620 Estimated rent

    Home value

    $482,700

    Estimated sales range

    Not available

    $1,620/mo

    Zestimate® history
    Loading
    Loading...

    Owner options

    List your home for rent

    $1,620/mo

    Rent Zestimate®

    Find your next renter with Zillow Rental Manager. Plus, with online applications, you can quickly screen prospective tenants – for free.

    Learn more

    $1,620/mo

    Rent Zestimate®

    Refinance and save

    Refinancing to a lower rate could help reduce your monthly payments and save thousands over the life of the loan.

    See today's rates

    Explore your selling options

    Work with a Zillow partner agent

    Leverage their expertise and Zillow's premium Showcase listings to get your home seen by more buyers.

    Get started

    List with your own agent

    Get your home in front of millions of buyers by listing it on Zillow.

    Learn how to do it

    Sell it yourself

    Take full control of how buyers see your home on Zillow by listing For Sale by Owner (FSBO).

    List your home

    What's special

    All-black exteriorCustom bathroomTreehouse-like living spaceOversized dining areaWood-burning stoveVaulted ceilingsUnique terrazzo counters
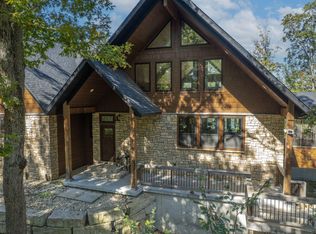
    Scandinavian Modern on Table Rock LakeA modern vision meets the rugged landscape of the Ozarks. This sophisticated lakefront residence stands apart from the regional cabin style.The all-black exterior provides a striking contrast to the surrounding hardwoods. Inside, vaulted ceilings & a full wall of tinted windows create a treehouse-like living space, inviting the landscape in while maintaining a private atmosphere.The architecture embraces the seasons: the surrounding canopy offers intimacy throughout the summer, while the view opens in winter to reveal a spectacular lake vista. Buyers may choose to thin the oaks for a year-round view of the lake.The living space is anchored by a wood-burning stove. The kitchen is appointed with Samsung appliances and unique terrazzo counters, flowing seamlessly into an oversized dining area.The main bedroom is an intentional exercise in luxury; It features vaulted ceilings, a custom bathroom, and an open-air terrace complete with a soaking tub--the ultimate escape beneath the sky. A thoughtfully designed second bedroom w/ built-in Twin XL bunks is located on the main level, which can also accommodate a queen bed.The residence is available turnkey. A furniture & equipment package is offered for separate purchase. This curated collection includes designer pieces from the Herman Miller family of brands, including Design Within Reach for the interiors, and Loll Designs for the exterior.An optional 24ft boat slip with a HydroHoist lift is available a four-minute drive away.This home features high-value systems, including a Ring Security system with full perimeter cameras, an EV charging station, satellite internet antenna, a reverse osmosis filtration system, a water softener, & a convenient outdoor shower.The unfinished basement provides an opportunity to add livable space, such as bedrooms or an entertainment suite.This home is an interior design statement crafted for intentional weekending.

    Zillow last checked:

    Listing updated:

    Listed by:

    Ann Ferguson 417-830-0175,

    Keller Williams Tri-Lakes

    Bought with:

    Robert J. Lotufo, 2016039608

    Fathom Realty MO LLC

    Source: SOMOMLS as distributed by MLS GRID,MLS#: 60310769MLS Logo

    Facts & features

    Interior

    Bedrooms & bathrooms
    • Bedrooms: 2
    • Bathrooms: 2
    • Full bathrooms: 2
    Rooms
    • Room types: Family Room
    Primary bedroom
    • Area: 192.85
    • Dimensions: 15.33 x 12.58
    Bedroom 2
    • Area: 130.41
    • Dimensions: 10.5 x 12.42
    Primary bathroom
    • Area: 73.63
    • Dimensions: 7.75 x 9.5
    Bathroom three quarter
    • Area: 82.98
    • Dimensions: 6 x 13.83
    Kitchen
    • Area: 272
    • Dimensions: 12.42 x 21.9
    Laundry
    • Area: 12.75
    • Dimensions: 3.33 x 3.83
    Living room
    • Area: 241.59
    • Dimensions: 18.83 x 12.83
    Other
    • Description: Closet
    • Area: 46.6
    • Dimensions: 6.5 x 7.17
    Heating
    • Central, Electric
    Cooling
    • Central Air
    Appliances
    • Included: Dishwasher, Free-Standing Electric Oven, Dryer, Washer, Microwave, Refrigerator, Electric Water Heater, Disposal
    • Laundry: W/D Hookup
    Features
    • Other, Vaulted Ceiling(s), Marble Counters, Walk-In Closet(s), Walk-in Shower
    • Flooring: Tile, Luxury Vinyl, Vinyl
    • Basement: Unfinished,Full
    • Has fireplace: Yes
    • Fireplace features: Wood Burning
    Interior area
    • Total structure area: 1,334
    • Total interior livable area: 1,334 sqft
    • Finished area above ground: 1,334
    • Finished area below ground: 0

    Property

    Parking
    • Parking features: Driveway, Gravel, Electric Vehicle Charging Station(s)
    • Has uncovered spaces: Yes
    Features
    • Levels: Two
    • Stories: 2
    • Patio & porch: Covered, Deck
    • Exterior features: Water Access
    • Has view: Yes
    • View description: Lake, Water
    • Has water view: Yes
    • Water view: Lake,Water
    • Waterfront features: Waterfront, Lake Front
    Lot
    • Size: 0.68 Acres
    • Features: Landscaped, Wooded/Cleared Combo, Waterfront, Adjoins Government Land, Secluded, Wooded
    Details
    • Parcel number: 295.0220000000049.015

    Construction

    Type & style
    • Home type: SingleFamily
    • Architectural style: Contemporary
    • Property subtype: Single Family Residence
    Materials
    • Other
    • Foundation: Other
    • Roof: Composition
    Condition
    • Year built: 2022

    Utilities & green energy

    • Sewer: Septic Tank
    • Water: Public

    Community & HOA

    Community
    • Subdivision: N/A
    HOA
    • Services included: Water
    Location
    • Region: Eagle Rock

    Financial & listing details

    • Annual tax amount: $1,587
    • Date on market: 11/28/2025
    • Listing terms: Cash,VA Loan,USDA/RD,FHA,Conventional
    • Road surface type: Gravel

    Price history

    DateEventPrice
    1/30/2026Sold--
    Source: SOMOMLS as distributed by MLS GRID #60310769 Report a problem
    12/19/2025Pending sale$499,000$374/sqft
    Source: SOMOMLS as distributed by MLS GRID #60310769 Report a problem
    11/28/2025Listed for sale$499,000$374/sqft
    Source: SOMOMLS as distributed by MLS GRID #60310769 Report a problem

    Public tax history

    Tax history is unavailable.

    Neighborhood: 65641

    Nearby schools

    GreatSchools rating
    Schools provided by the listing agent
    • Elementary: Cassville
    • Middle: Cassville
    • High: Cassville

    Source: SOMOMLS as distributed by MLS GRID. This data may not be complete. We recommend contacting the local school district to confirm school assignments for this home.

    Sell for more on Zillow
    Get a Zillow Showcase℠ listing at no additional cost and you could sell for .
    $482,700
    2% more
    +$9,654
    With Zillow Showcase(estimated)
    $492,354